
Search results for "Framework" in Home Design Ideas

 Chris Earl
Apartment Therapy: Monica Wang
Large eclectic enclosed concrete floor family room photo in Los Angeles with gray walls, no fireplace and a corner tv
Large eclectic enclosed concrete floor family room photo in Los Angeles with gray walls, no fireplace and a corner tv
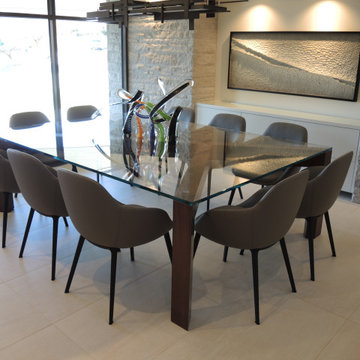
 Ed Hines
tapered dovetail construction, with no fasteners but glued on site. topped with glass. service for 10.
Dining room - modern dining room idea
Dining room - modern dining room idea

 House of Nomad
Mid-sized beach style open concept dark wood floor and brown floor family room photo in Charlotte with gray walls, a standard fireplace, a tile fireplace, a concealed tv and a music area
Find the right local pro for your project
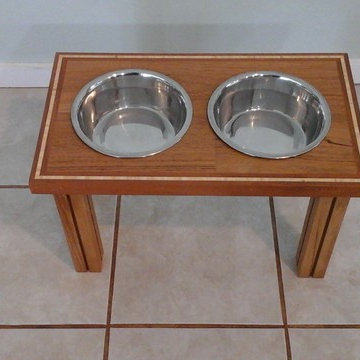
 Kauai Custom Woodworks
Teak pet food stand with bamboo inlay and aple framework custom made to fit two 8 inch diameter bowls.

 THE KING'S MASONS
This photo clearly shows the useful expansion of the terrace adjacent to the house. We custom designed the pergola which provides a framework for mounting exterior down lighting, audio speakers, and draperies....a perfect entertaining area!

 Imagine Gardens & Landscapes by Beverly Ricci, LLC
A budget-focused walkway solution using re-purposed flagstone from the homeowner's property. Pea gravel in steel edging provides the framework for this seldom used front entrance.

 Fence and Deck Connection
6' high PVC fence. Fence top is an open dipped spindle design. Gray pickets with white framework. Post caps are teardrop with solar lighted gate caps. Project is located in Upper Marlboro, MD.

 Lorna Gordon Design
Wood furniture with hidden TV (behind the framework) and a lot of storage.
Large trendy light wood floor living room photo in Montreal with white walls and a media wall
Large trendy light wood floor living room photo in Montreal with white walls and a media wall

 PETKUS BROTHERS
We installed a Four Seasons Curved Sunroom, 20x 40' in there back yard, we also served as contractor to the rest of there home improvement including the foundation, and cement walk way. This project was competed it three weeks.


 30A Design Group
The chrome of the light fixture calls to the hanging mirror above the fireplace for an overall balanced look and feel. Framework 30A Photography Joe and Brittany Godbee
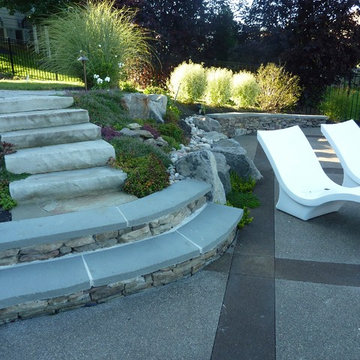


 JLF & Associates, Inc.
A young family’s Wyoming basecamp, as adventurous as its setting. Contemporary elements are folded within the antique stone envelope (inspired by 18th century stone barns): glass stairs, partitions and tile lend luminosity to the rugged framework of steel and timber. A contemporary convergence of rusticity and romance.


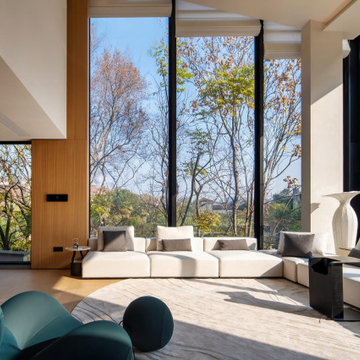

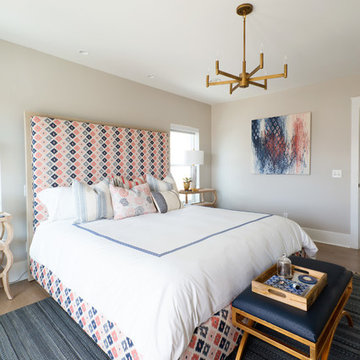
 Brittany Godbee | Photographer
Photos by: Framework. Photography
Design by: 30a Design Group
Home design - coastal home design idea in Miami
Home design - coastal home design idea in Miami

 S. Brackett Inc. / Burbank Fence Company
Mangaris wood gate with all metal framework in San Marino
Photo of a side yard garden path in Los Angeles.
Photo of a side yard garden path in Los Angeles.
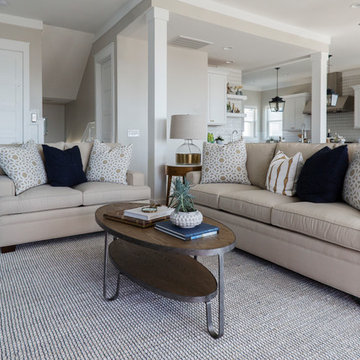 Brittany Godbee | Photographer
Photos by: Framework. Photography
Design by: 30a Design Group
Example of a beach style home design design in Miami
Example of a beach style home design design in Miami
 30A Design Group
Framework 30A Photography Joe and Brittany Godbee
Beach style bathroom photo in Miami
Beach style bathroom photo in Miami

 Kunz Associates
luxurious hand scraped walnut floor and treads, steel framework for glass and walnut handrail
Minimalist staircase photo in Boston
Minimalist staircase photo in Boston
56