
Search results for "Framework" in Home Design Ideas
 Jasmine McClelland Design
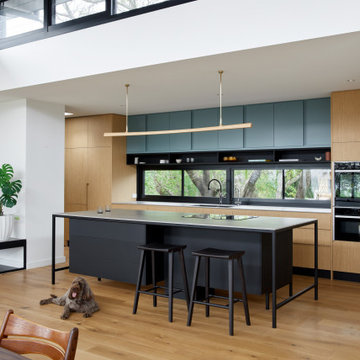
Contemporary open plan spacious mixed surfaces kitchen with black steel island bench framing, feature window, feature shelving above window, contrast blue overheads and warm wood tones.

 JLF & Associates, Inc.
A young family’s Wyoming basecamp, as adventurous as its setting. Contemporary elements are folded within the antique stone envelope (inspired by 18th century stone barns): glass stairs, partitions and tile lend luminosity to the rugged framework of steel and timber. A contemporary convergence of rusticity and romance.
 JLF & Associates, Inc.
A young family’s Wyoming basecamp, as adventurous as its setting. Contemporary elements are folded within the antique stone envelope (inspired by 18th century stone barns): glass stairs, partitions and tile lend luminosity to the rugged framework of steel and timber. A contemporary convergence of rusticity and romance.
Find the right local pro for your project

 Quoizel
Milbank features the ideal combination of transitional design with an old world finish. The open concept of the graceful framework is the perfect counterpoint to the bright opal etched glass and the Vintage Gold finish. The dark gold and silvery hues of the finish are highlighted with black speckling.


 Main Street Kitchens at Botellos
This beautiful seaside kitchen in Osterville MA on Cape Cod was featured as "kitchen of the week" on Houzz! It features white cabinets, leaded mullions, a cherry island and a soapstone countertop.
Kitchen design by Main Street at Botellos
Project by Bayside Building in Centerville, MA
Photography by Dan Cutrona
 Mark Thomas Home
SKU 1586-85006-BRN
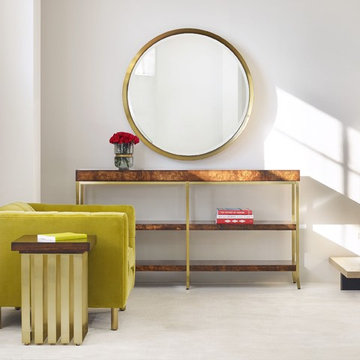
At 14 inches deep, Epic is brilliant in a foyer or behind a sofa, ideally proportioned for today’s homes. A framework of gold-plated metal supports two long Mappa Burl veneer shelves.
 asap/ adam sokol architecture practice
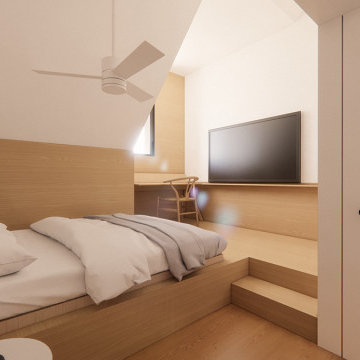
A serene bedroom designed as a private retreat within the home’s architectural framework.
Example of a trendy bedroom design in Los Angeles
Example of a trendy bedroom design in Los Angeles
 Black Rabbit
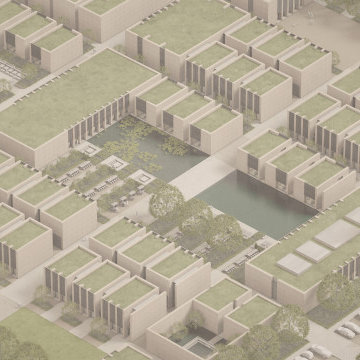
Solum is a framework for creating holistic micro-communities. It is a flexible and adaptable planning model that bridges between suburban and urban environments. It focuses on mixed-use courtyard clusters that prioritize the pedestrian to promote walkability, social connectivity, and authentic patterns of living.

 GreenCraft Associates
The foreman inspects the Boxwoods to make sure they are set just so. The shrubs will provide a framework for the colorful flowers to be planted in the Spring.

 Lorna Gordon Design
Wood furniture with hidden TV (behind the framework) and a lot of storage.
Trendy light wood floor living room photo in Montreal with white walls and a media wall
Trendy light wood floor living room photo in Montreal with white walls and a media wall

 John Kraemer & Sons
Builder: John Kraemer & Sons | Architect: TEA2 Architects | Interior Design: Marcia Morine | Photography: Landmark Photography
Mountain style stone side porch photo in Minneapolis
Mountain style stone side porch photo in Minneapolis


 Gisela Schmoll Architect, PC
Architecture by Gisela Schmoll Architect PC
Interior Design by JL Interior Design
Photography by Thomas Kuoh
Engineering by Framework Engineering
Inspiration for a mid-sized transitional dining room remodel in San Francisco
Inspiration for a mid-sized transitional dining room remodel in San Francisco

 Sherman Tile Associates
Glass mosaic tile framed with glass pencil tile and green granite to complement countertop.
Example of a large classic l-shaped porcelain tile open concept kitchen design in Boston with a farmhouse sink, granite countertops, green backsplash, glass tile backsplash, stainless steel appliances and an island
Example of a large classic l-shaped porcelain tile open concept kitchen design in Boston with a farmhouse sink, granite countertops, green backsplash, glass tile backsplash, stainless steel appliances and an island

 McCullough's Landscape & Nursery
Custom designed and fabricated floating stairs connect the home to the garden, and reflect back to the Midwest Modern design of the two spaces. The steps are ipe and the framework is stainless steel.

 The Land Mechanic
Found Antique Objects Provide A Low-Cost, Novel Framework For Mingling Groundcovers and Ephemeral Plants
Adam Clack, All Rights Reserved
Photo of a mid-sized eclectic drought-tolerant and partial sun backyard landscaping in Denver for spring.
Photo of a mid-sized eclectic drought-tolerant and partial sun backyard landscaping in Denver for spring.
 Sunny Brook Builders
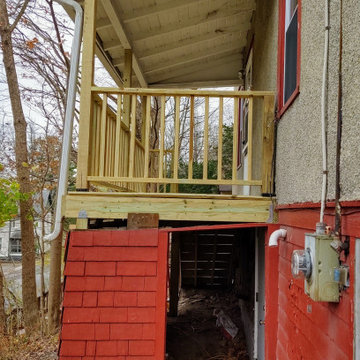
A nice solid framework and appropriately sized railings make for a much more secure feeling when coming and going. The dramatic slope of the previous porch was decreased to help eliminate the feeling of being pitched down the hillside.

 BLDG Workshop Inc.
The owner of this Devil’s Glen Ski Resort chalet was determined to honour the original structure built by his father.
At the same time, a growing family created the need for an amplified space. The design for the enlarged chalet attempts to incorporate proportions and angles from the original craftsman styled structure while simultaneously taking cues from the challenging mountain site.
Stonework and timber beams create a framework for expansive glazing that affords sweeping views to the mountain, snow and sky. As a result, a new generation of skiers is engaged with the mountain and it’s community in the same way the owner’s father provided him.

 Hide and Stitch
Framework around fireplace prior to feature wall build with storage, electrics, lighting and leather panels.
Example of a minimalist living room design in Hertfordshire
Example of a minimalist living room design in Hertfordshire
58