
Search results for "Framework" in Home Design Ideas

 Mike Blake Custom Homes
Vaulted covered back porch with retractable screens, wood tile flooring and framework for outdoor kitchen.
Large arts and crafts tile screened-in back porch photo in Dallas with a roof extension
Large arts and crafts tile screened-in back porch photo in Dallas with a roof extension

 Perfection Fence Corp.
Wood Framed Tennis Court Enclosure. Framework stained dark green
Design ideas for a traditional landscaping in Boston.
Design ideas for a traditional landscaping in Boston.

 TINEKE TRIGGS
Front door - mid-sized transitional dark wood floor and brown floor front door idea in San Francisco with beige walls and a white front door
Find the right local pro for your project

 Yale Lighting Concepts
Inspired by French country style and farmhouse simplicity, these chandeliers feature a variety of textures including weathered zinc metal framework and a distressed antique white center column. The glass teardrops are translucent with a rustic appearance of wrinkled parchment paper.

 30A Design Group
Framework 30A Photography Joe and Brittany Godbee
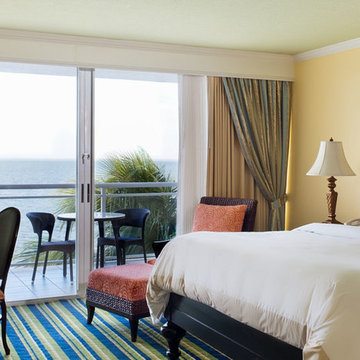
Bedroom - coastal bedroom idea in Miami
Bedroom - coastal bedroom idea in Miami

 Brittany Godbee | Photographer
Photos by: Framework. Photography
Design by: 30a Design Group
Beach style home design photo in Miami
Beach style home design photo in Miami

 Arbordale Landscaping Ltd
The existing pool created the framework for this contemporary landscape in Lawrence Park. Credit Valley flagstone and walling stone are a staple for Toronto landscaping. The matching red brick ties the cabana structure into the house giving this landscape a seamless approach in its execution.

 User
Designed by David Greene. This staircase is a floating walnut and steel framework with tempered glass panels. Custom made floor channels support the tempered glass.

 Alpha Centauri Group
Master bathroom fully remodeled to new design. All the framework got removed to build a new frame for smaller drop-in tub and enclosed stand shower.
Drop-in bathtub - large contemporary master beige tile and porcelain tile porcelain tile, beige floor and single-sink drop-in bathtub idea in DC Metro with raised-panel cabinets, dark wood cabinets, a two-piece toilet, beige walls, an undermount sink, quartz countertops, a hinged shower door, beige countertops, a niche and a built-in vanity
Drop-in bathtub - large contemporary master beige tile and porcelain tile porcelain tile, beige floor and single-sink drop-in bathtub idea in DC Metro with raised-panel cabinets, dark wood cabinets, a two-piece toilet, beige walls, an undermount sink, quartz countertops, a hinged shower door, beige countertops, a niche and a built-in vanity

 Snowden Builders LLC
Rear entryway with custom built mud room lockers and stained wood bench - plenty of storage space - a view into the half bathroom with shiplap walls, and laundry room!

 Steven Edward Wallace Design
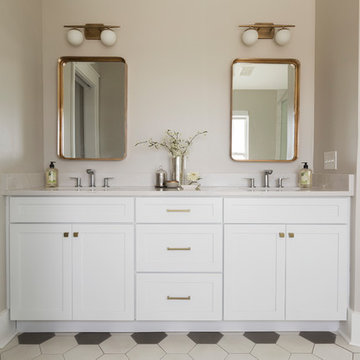
A master bath remodel featuires custom bamboo inspired mirrors by Clayton Valley Frameworks.
Inspiration for a contemporary bathroom remodel in Los Angeles
Inspiration for a contemporary bathroom remodel in Los Angeles
 Shop Marriott Hotel Collection
The Shop Marriott Hotel Collection ensures you an unforgettable nightly experience with The Marriott Bed, linens, pillows and more. Treat yourself to the luxuries of a hotel room stay and transform your bedroom into a hotel style masterpiece.

 Charter Custom Homes
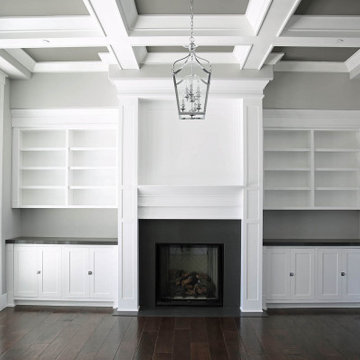
Open floor plan condo with living room, dining room and kitchen all open to each other. Living room highlighted with coffered ceiling and built-in bookcase on back wall. Custom made shoji style screens hide the sliding patio door framework.
Evan Parker

 Quoizel
The Thornhill Chandeliers bring the form of nature to lighting. The forest-like branches of the fixture are finished in a stark Marcado Black that enhances the silhouette of the framework. The vintage-style bulbs elevate the overall design.
 30A Design Group
Framework 30A Photography Joe and Brittany Godbee
Example of a beach style light wood floor and brown floor bedroom design in Miami with beige walls
Example of a beach style light wood floor and brown floor bedroom design in Miami with beige walls

 Studio Build
Drummond 7835 was in need of a bit of a modern revival to fit the open nature of the house. The configuration is relatively the same. We removed the wall separating the kitchen from the living room allowing the homeowner to take advantage of the wonderful light and visual connection to the back yard. The casework was fabricated at our studio here in Kansas City and is constructed of walnut veneered plywood accented with lime and blue fronts. The utility room was further defined by adding a which also allowed the new kitchen to gain some full height pantry storage. Photography by Bob Greenspan Photography


 Shades Of Green Landscape Architecture
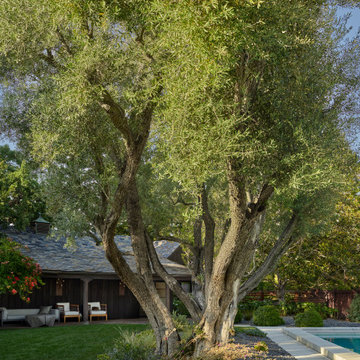
An irregular lot, defined by existing mature oaks, an impressive California pepper tree and a small grove of olive trees, established the framework for the design.

 Alexander Custom Cabinetry
Photo by Jake Gearing
Kitchen - traditional u-shaped kitchen idea in Raleigh with raised-panel cabinets, white cabinets and wood countertops
Kitchen - traditional u-shaped kitchen idea in Raleigh with raised-panel cabinets, white cabinets and wood countertops
57