
Search results for "Framework" in Home Design Ideas


Find the right local pro for your project
 Iron Edge Construction, LLC
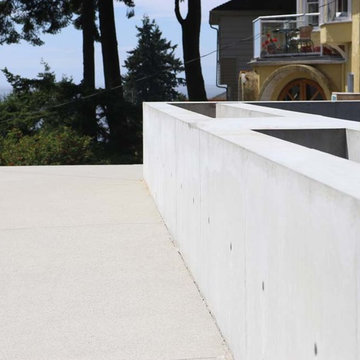
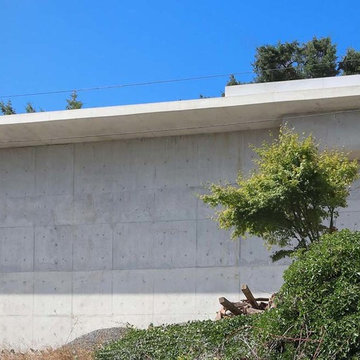
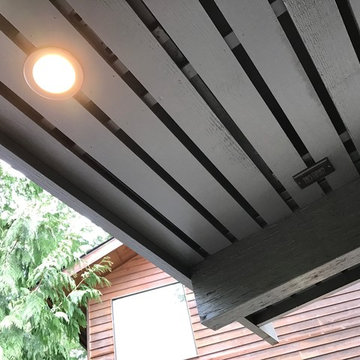
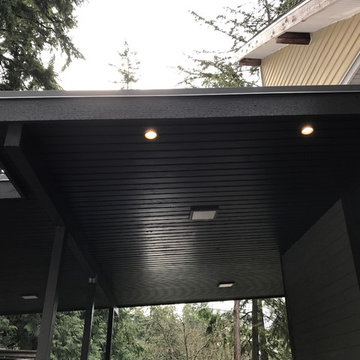
Repair and remodel of a carport that was struck by a large tree-fall in Edmonds, WA. The structure and framework was rebuilt and remodeled slightly to add the terraced front facade. Recessed lighting, LED panels and wood slats were added.
 Iron Edge Construction, LLC
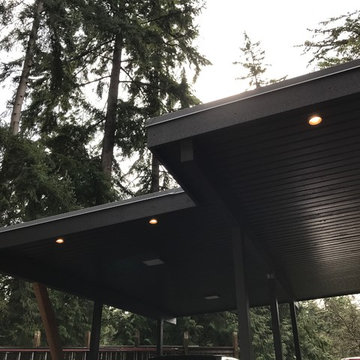
Repair and remodel of a carport that was struck by a large tree-fall in Edmonds, WA. The structure and framework was rebuilt and remodeled slightly to add the terraced front facade. Recessed lighting, LED panels and wood slats were added.

 Dalton Wholesale Floors
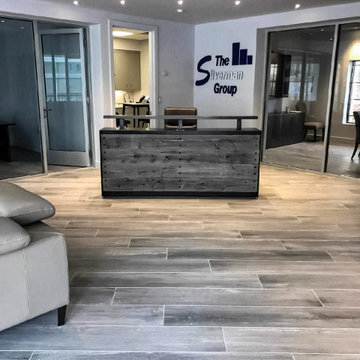
Family room - rustic open concept dark wood floor and brown floor family room idea in Atlanta with beige walls
 Iron Edge Construction, LLC
Repair and remodel of a carport that was struck by a large tree-fall in Edmonds, WA. The structure and framework was rebuilt and remodeled slightly to add the terraced front facade. Recessed lighting, LED panels and wood slats were added.


 Abernathy Finish Master
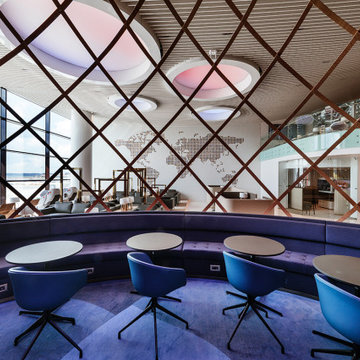
Bamboo sides and columns bounded with manila rope and have decorative caps. Head boards, foot boards, safety and side rails have a fine woven "Lauhala" or "Raffia" matting. Edges capped with real bamboo. Ladders constructed using solid yellow pine and mortised into framework of beds to add strength and rigidity. Finished to match "bamboo" color and sheen.
 User
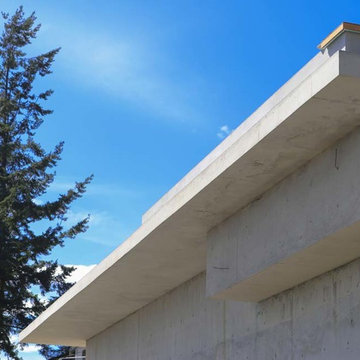
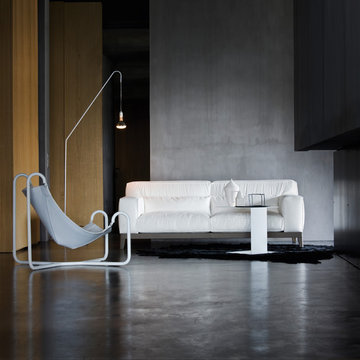
The sophisticated and elegant image is exulted in the equilibrium between lightness of volume and the stylistic detail of the structure. The relaxing back rest allows for two different framework seating depths. A harmonious link between aesthetics and technology, able to make this model the protagonist of style in any home.
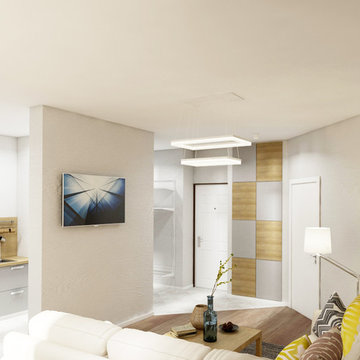
 Emily Rise Design
We have a good experience of using good but not expensive materials to create a space with spicy and tasteful design but without huge expenses.
Here is a nice studio for young millenials! The place is not big, but very functional! And everything is made in the framework of efficiency and not a huge budget for renovation.
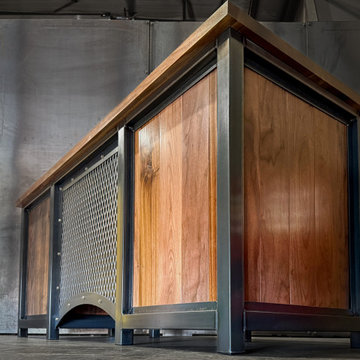

 Kabinets on Demand LLC
The Classic series is comprised of 3/4" vinyl laminated plywiid wutg a frameless box construction. The metal drawers are outfitted with full extension, under-mount drawer glides with a soft-close feature. The 6-way adjustable soft-close hinges, 3/4" adjustable full-depth plywood shelves and dowel/glue-clamped assembly construction creates a solid, durable framework.

 Arch Studio, Inc.
 Architecture & Interiors 2018
Example of a mid-sized transitional u-shaped light wood floor and beige floor kitchen design in San Francisco with an undermount sink, shaker cabinets, white cabinets, quartz countertops, white backsplash, cement tile backsplash, stainless steel appliances, an island and white countertops
Example of a mid-sized transitional u-shaped light wood floor and beige floor kitchen design in San Francisco with an undermount sink, shaker cabinets, white cabinets, quartz countertops, white backsplash, cement tile backsplash, stainless steel appliances, an island and white countertops

 BLDG Workshop Inc.
The owner of this Devil’s Glen Ski Resort chalet was determined to honour the original structure built by his father.
At the same time, a growing family created the need for an amplified space. The design for the enlarged chalet attempts to incorporate proportions and angles from the original craftsman styled structure while simultaneously taking cues from the challenging mountain site.
Stonework and timber beams create a framework for expansive glazing that affords sweeping views to the mountain, snow and sky. As a result, a new generation of skiers is engaged with the mountain and it’s community in the same way the owner’s father provided him.

 Temac Development Inc.
Large minimalist formal and loft-style dark wood floor living room photo in Phoenix with multicolored walls, a two-sided fireplace, a tile fireplace and a wall-mounted tv
71