
Search results for "Framework" in Home Design Ideas

 David Thorne Landscape Architect
The green tapestry with mostly white flowers and formal framework complements the bluestone and wall stone. The simple planting scheme enhances the natural surroundings rather than creating distraction.
Photography by Lee Ann White

 IL Decor
The Wireframe End Table is a functional accent piece which evokes the 3D wireframe models used by designers and animators. It features a walnut-finished, exposed ply top and bottom surface, and black, powder-coated steel grid framework. An opening in the side allows for attractive storage of cushions, blankets, books, or clutter.
Black, powder-coated steel grid framework
Top and bottom platforms are fine, cross-grained plywood with exposed edges
Water-based, clear coat finish
Platforms are finished top and bottom in Walnut
Bumpers on the bottom of frame to protect hardwood floors Manufactured By GUS.

 Michael SolariCompany
The 16 x 33 Screened Outdoor Living Area adjoins both the Family Room and the Kitchen Keeping Room. It has both a seating area featuring a wood burning fireplace and a dining table adjacent to the outdoor cook station. The screen framework is made from Ipe and stained dark mahogany.
Find the right local pro for your project
 David Thorne Landscape Architect
The green tapestry with mostly white flowers and formal framework complements the bluestone. Artfully-placed iron accents, boxwood topiaries, and tree roses provide architectural punctuation points.
Lee Ann White

 Christopher D. Marshall Architect, LLC
Here is the completed family room looking towards the new bar. We raised the the bottom chord of the roof truss to gain ceiling height from 8ft to 10ft. We enlarged the connection between the family rm and new kitchen to make it one space. The mantle was refinished and tile was added around the fireplace. New book shelves were added flanking the fireplace.
Chris Marshall

 Rylex Custom Cabinetry and Closets
Reflective high gloss cabinets pair with polished metal bar pulls and gleaming stainless steel appliances to create a modern framework of functional simplicity.
Margaret Ferrec

 Wright Design
This eclectic mountain home nestled in the Blue Ridge Mountains showcases an unexpected but harmonious blend of design influences. The European-inspired architecture, featuring native stone, heavy timbers and a cedar shake roof, complement the rustic setting. Inside, details like tongue and groove cypress ceilings, plaster walls and reclaimed heart pine floors create a warm and inviting backdrop punctuated with modern rustic fixtures and vibrant splashes of color.
Meechan Architectural Photography

 Guettler Photo
David Guettler
Example of a classic bathroom design in Los Angeles with a hinged shower door
Example of a classic bathroom design in Los Angeles with a hinged shower door

 Jennifer Butler Design
42 North Architecture + Design provided an amazing framework of interesting details and planning for our designs. On the back of the home, a custom spool welcomes you year round - the perfect outdoor entertaining space! This country estate is truly tailored to the client and their large family.
 Neil Kelly Company
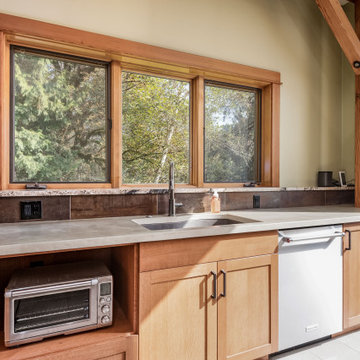
Unique granite countertops, porcelain tile, charry-stained quarter-sawn white oak cabinets, and rustic exposed framework came together in a fully custom kitchen in an inherited rural home.
 J.THOM Residential Design & Cabinetry
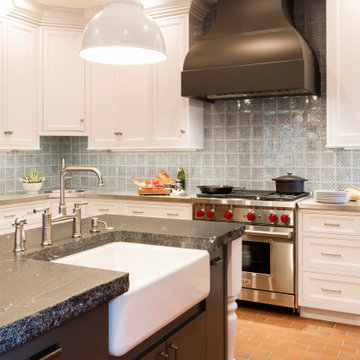
White J.THOM Signature framed inset cabinetry surrounds a sculptural dark range hood and professional range. A patterned tile backsplash adds scale and texture while preserving the kitchen's traditional architectural framework.

 Carmit Oron Interior Design
Doorless shower - mid-sized traditional master beige tile and marble tile cement tile floor, gray floor and single-sink doorless shower idea in San Francisco with furniture-like cabinets, brown cabinets, a one-piece toilet, beige walls, a drop-in sink, marble countertops, a hinged shower door, white countertops and a built-in vanity

 Chris Earl
Apartment Therapy: Monica Wang
Inspiration for a mid-sized eclectic galley terra-cotta tile enclosed kitchen remodel in Los Angeles with a farmhouse sink, flat-panel cabinets, white cabinets, quartzite countertops, white backsplash, subway tile backsplash, stainless steel appliances and an island
Inspiration for a mid-sized eclectic galley terra-cotta tile enclosed kitchen remodel in Los Angeles with a farmhouse sink, flat-panel cabinets, white cabinets, quartzite countertops, white backsplash, subway tile backsplash, stainless steel appliances and an island

 American Antique Hardwoods
This backwoods lodge is nothing short of a true mountain retreat. Hand Hewn Timbers and Locus Railing set the framework for the wrap-around porch overlooking the lake. Our custom cabinetry team crafted the kitchen cabinets, bar top and bathroom vanities. The inside on this home features a variety of our wall and ceiling materials. The walls are lined with our painted Barn Wood, Hayley Bark and Veneers. The vaulted ceiling is outfitted with our mixed Barn Wood to tie in the color variety and texture across the entire home. Photo by Kevin Meechan
 The Cultural Landscape Foundation
Saturday June 27, 10:00 to 11:30am | Brooklyn
Monroe Place by Robin Key of Robin Key Landscape Architecture
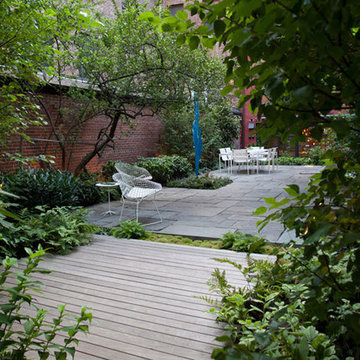
The landscape architect worked closely with the owners to design the front and rear gardens of this Brooklyn Heights townhouse. Located in a historic district, the front garden ironwork and original bluestone sidewalk were restored with the approval of the New York City Landmarks Preservation Commission. In the rear garden, materials were carefully selected to create a balance between the historic landscape and the new elements. The stone patios, laid using salvaged bluestone already existing on the site, are defined by two linear, stacked-stone fountains where water cascades gently into low pools. A raised wood deck at the back of the property is nestled within a bed of soft moss and wispy ferns, creating a peaceful seating area surrounded by woodland plantings. Here modern garden furniture and sculpture create a bold contrast. Throughout the property, the site’s existing mature trees were preserved to serve as a framework for the garden. A lower level seating area adjacent to the house provides the owners with an outdoor kitchen and area for entertaining. Photo courtesy Robin Key Landscape Architecture

 Dogwood Interiors
Wayde Carroll
Example of a mid-sized classic light wood floor and brown floor enclosed kitchen design in Sacramento with a farmhouse sink, shaker cabinets, white cabinets, white appliances, quartzite countertops, white backsplash and marble backsplash
Example of a mid-sized classic light wood floor and brown floor enclosed kitchen design in Sacramento with a farmhouse sink, shaker cabinets, white cabinets, white appliances, quartzite countertops, white backsplash and marble backsplash


 Legum Design
This home, nestled in the tall pines of Sunrise Valley, started out with great framework and unlimited potential. We were inspired by the client's eclectic bohemian style, incorporating pops of celadon and brass, while maintaining a classic feel. The dated kitchen underwent the most change. A wall was removed to open the dining room and create space to accommodate a new eating bar. Custom lighting and new hardware, paired with handmade backsplash tiles, transformed this interior into a well-loved home for this family.
 Neil Kelly Company
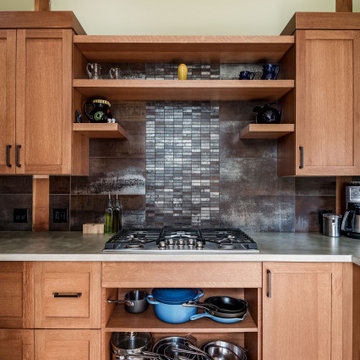
Unique granite countertops, porcelain tile, charry-stained quarter-sawn white oak cabinets, and rustic exposed framework came together in a fully custom kitchen in an inherited rural home.

74