
Search results for "Framework" in Home Design Ideas
 Structureworks Fabrication
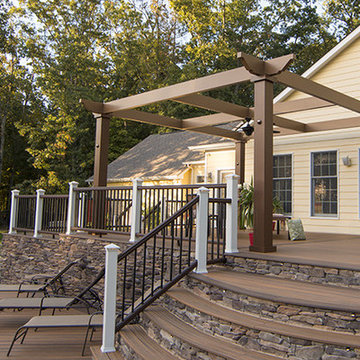
Trex Pergola Vision brings outdoor living to new heights and provides the framework for your outdoor room. Offered in 16 standard sizes with custom sizes available you can make any space your own. This versatile Trex Pergola provides the perfect framework for your outdoor retreat. Vision allows you to select from a completely open structure, partially enclosed frames, stainless steel cables, tensioned canopy or retractable canopy. With five different in-fills, five decorative end designs and 17 ColorLast finishes, you can create a one-of-a-kind low-maintenance shade structure to be enjoyed year-round. Vision provides customization like no other and ensures your structure will be unique to your project.

 Kichler
Adding a new dimension to home décor. The Axis LED Pendant by Elan Lighting combines clean lines and geometric shapes that relate perfectly to modern spaces. Its framework of squares and triangles is done in polished and matte metal finishes with etched acrylic to add visual interest. With an adjustable suspension rod, this contemporary ceiling fixture allows you to hang it at the desired height above a kitchen island, dining table or conversation area.

 User
The detailed attributes of this media center are what really makes it a stand out piece. The floating glass shelves add an elegant variance in surfaces as they are delicately accented by warm LED puck lights. The lights and glass shelves are advanced features that bridge the gap between modern and classic framework.
Find the right local pro for your project

 Pedersen Associates
Barbara Ries
This unique property sits in the Tiburon foothills. From the back of the property, the panoramic views are virtually unobstructed. To take advantage of the views, Pedersen Associates designed a large terrace with al fresco dining , an outdoor bar and grill, a fire element and enough space for a stunning 10′ X 14′ offset umbrella with LED strip lighting built into the framework. Not only does it provide ample shade during the day, but it also a creates an amazing ambient light at night. The grounds surrounding the new construction were planted with California perennials and native species. Also included in this project were a private hot tub terrace and a small home office patio.
 Las Vegas Remodel & Construction
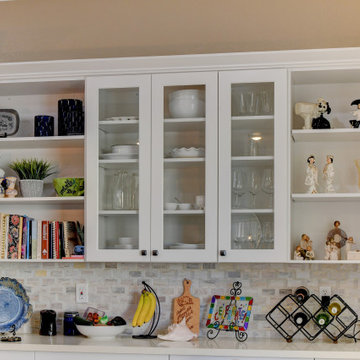
Cabinets – Showplace EVO, Sierra, Dove White, Satin
Island Countertop – Butcher Block, Black Walnut
Main Countertop – Della Terra, Cashmere
Backsplash – MSI Angora Framework Subway, Polished
Fixtures – Franke Filtered H/C Water Faucet,
Appliances – Whirlpool Single Wall Oven, Whirlpool Microwave
Sherwin Williams paint

 Wilson Architecture + Design, LLC
Nora Best
Example of a small classic medium tone wood floor and brown floor mudroom design with beige walls and a white front door
Example of a small classic medium tone wood floor and brown floor mudroom design with beige walls and a white front door


 Brett King Builder
Multi-directional track lighting with all wiring being recessed into the beams, shows off the restored ceiling boards.
-Randal Bye
Inspiration for a huge contemporary open concept medium tone wood floor game room remodel in Philadelphia with white walls and no fireplace
Inspiration for a huge contemporary open concept medium tone wood floor game room remodel in Philadelphia with white walls and no fireplace

 Del Mar Designs, Inc
The Design Of This Series Draws Its Inspiration From Historic English Manor Houses Throughout The Southern Region. The Traditional Design Of The Cast Aluminum Framework Is Accentuated With A Hazelnut Bronze Finish And Designer Water Glass.

 Emily Rise Design
We have a good experience of using good but not expensive materials to create a space with spicy and tasteful design but without huge expenses.
Here is a nice studio for young millenials! The place is not big, but very functional! And everything is made in the framework of efficiency and not a huge budget for renovation.
 Las Vegas Remodel & Construction
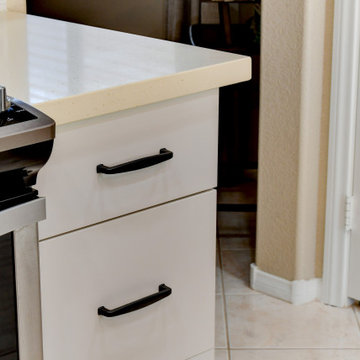
Cabinets – Showplace EVO, Sierra, Dove White, Satin
Island Countertop – Butcher Block, Black Walnut
Main Countertop – Della Terra, Cashmere
Backsplash – MSI Angora Framework Subway, Polished
Fixtures – Franke Filtered H/C Water Faucet,
Appliances – Whirlpool Single Wall Oven, Whirlpool Microwave
Sherwin Williams paint
 Las Vegas Remodel & Construction
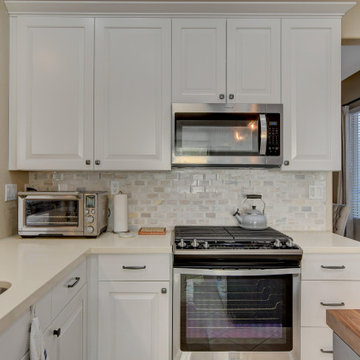
Cabinets – Showplace EVO, Sierra, Dove White, Satin
Island Countertop – Butcher Block, Black Walnut
Main Countertop – Della Terra, Cashmere
Backsplash – MSI Angora Framework Subway, Polished
Fixtures – Franke Filtered H/C Water Faucet,
Appliances – Whirlpool Single Wall Oven, Whirlpool Microwave
Sherwin Williams paint


 30A Design Group
Framework 30A Photography Joe and Brittany Godbee
Beach style dining room photo in Miami
Beach style dining room photo in Miami

 American Antique Hardwoods
This backwoods lodge is nothing short of a true mountain retreat. Hand Hewn Timbers and Locus Railing set the framework for the wrap-around porch overlooking the lake. Our custom cabinetry team crafted the kitchen cabinets, bar top and bathroom vanities. The inside on this home features a variety of our wall and ceiling materials. The walls are lined with our painted Barn Wood, Hayley Bark and Veneers. The vaulted ceiling is outfitted with our mixed Barn Wood to tie in the color variety and texture across the entire home. Photo by Kevin Meechan

 Spacious Planners
ndphotography
Example of a small eclectic freestanding desk dark wood floor study room design in Singapore with white walls and no fireplace
Example of a small eclectic freestanding desk dark wood floor study room design in Singapore with white walls and no fireplace

 Amanda Martocchio Architecture
Time had stood still at this 1970s ranch in Armonk when the owners invited us to collaborate with them to transform it into a modern, light-filled home for their young family. The budget was lean, so economy was a primary consideration for every design decision. The challenge was to identify the modest home’s virtues – vaulted ceilings and a lovely backyard – and accentuate them by strategically optimizing available funds.
We were tasked with rectifying a dysfunctional interior stair, connecting to the outdoors with new large windows, and updating the exterior. We focused our attention on a finite set of architectural moves which would have the biggest impact and improve our clients’ daily experience of the home. Detailing was kept simple, using common grade materials and standard components. All exterior walls were revamped with new windows and siding. Although these materials were not particularly costly, thoughtful layout of boards, battens, and openings produced a cohesive, rigorous composition at each facade.
Since the budget would not cover the homeowners’ complete wish list, some items were bracketed for subsequent phases. The challenge was to establish a framework that would allow future work – including a new roof and kitchen renovation – to proceed smoothly.
The homeowners, both scientists, were enthusiastic collaborators, contributing their outstanding design sensibilities to selection of fixtures and finishes. Construction ended just in time for the arrival of their baby – and with that, the transformation of their family home was complete.

 Lauren Nicole Designs
Living room - transitional open concept dark wood floor and brown floor living room idea in Charlotte with beige walls

 Teak Warehouse
The Kingsley reclaimed teak dining table by Teak Warehouse showcases a beautiful combination of elegance and rustic charm. Made with reclaimed teak and full of natural character. The elaborate framework sets this dining table apart from others. We recommend paring this table with wicker dining chairs or Kingsley reclaimed teak benches.
72