
Search results for "Framework" in Home Design Ideas
 RicoRock
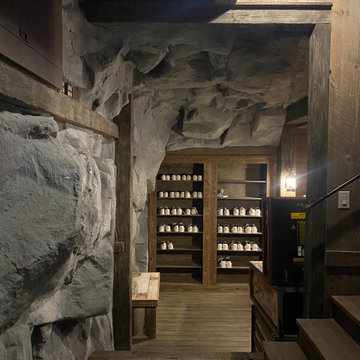
The Winn Ranch Bowling Alley project brings a rugged mining-shaft theme to life inside a private residence. Rock Formations Texas (RFT) installed RicoRock polyurethane castings over a custom wood framework to create the look and feel of an authentic rock tunnel. The result is a one-of-a-kind interior environment that blends structural precision with immersive, natural texture.
 Iron Edge Construction, LLC
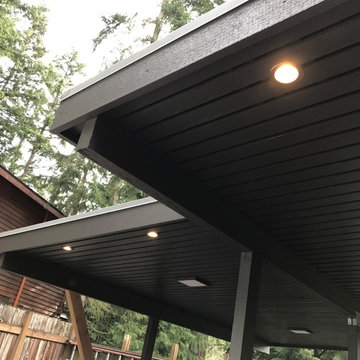
Repair and remodel of a carport that was struck by a large tree-fall in Edmonds, WA. The structure and framework was rebuilt and remodeled slightly to add the terraced front facade. Recessed lighting, LED panels and wood slats were added.

 Equinox Louvered Roof
Wood Grain Powder Coated Aluminum
Equinox Louvered Roof System
Timber Posts
Remote controlled
Drains House roof
Fully adjustable
Keeps out all the rain when closed
Find the right local pro for your project

 User
The challenge of merging contemporary design with a classic traditional interior is emblematic of the vitality experienced in the evolution of Philadelphia’s urban fabric. The design of this Center City apartment engages a rich discourse between the new and the existing, focusing on areas of the residence that contradicted the new owners’ aesthetic and lifestyle.
The elevator opens to the center of the spacious living area that includes the foyer, kitchen and living room. The serene, geometric character of the foyer enhances the sense of arrival – offering a moment to contemplate the owners’ art, the interplay of the old and the new, and the subtleties of light.
The kitchen, while fully functional, willingly and quietly participates in the composition. Symmetry and asymmetry are seamlessly woven.
The depth and endurance of daily experiences are the ingredients that transform architecture into a vital framework for living. As it relates to a home, the framework requires a resonate balance of comfort and drama, achieved here with a cast of dynamic materials and details that subtly collaborate in simple composition.
Barry Halkin and Todd Mason Photography

 Gisela Schmoll Architect, PC
The master bedroom was overly large so a new master bath and closet were carved out of the space.
Architecture by Gisela Schmoll Architect PC
Interior Design by JL Interior Design
Photography by Thomas Kuoh
Engineering by Framework Engineering

 Windows We Are Inc
Inspiration for a mid-sized mediterranean yellow two-story stucco exterior home remodel in New York

 Design Forty Five
Bright and cheery cream and white bathroom with bow-front custom cabinets, unique paneling and built-in medicine cabinets. Lighting was carefully selected for traditional yet varied aesthetic.
 User
This railing features fully welded stainless steel framework with stainless steel glass clips. We then installed 3/8" thick tempered glass panels. The railing provides separation between the two living areas while allowing visibility and continuity.

 Kress Jack At Home
Lynn Bagley Photography
Living room - transitional open concept medium tone wood floor and brown floor living room idea in Sacramento with white walls and a media wall
Living room - transitional open concept medium tone wood floor and brown floor living room idea in Sacramento with white walls and a media wall

 Air Sun Screen & Awning Inc.
Custom Attached Arbor/Canopy System, Stanford
Mid-sized transitional backyard patio photo in San Francisco with decking and a gazebo
Mid-sized transitional backyard patio photo in San Francisco with decking and a gazebo
 Wolverine Contracting
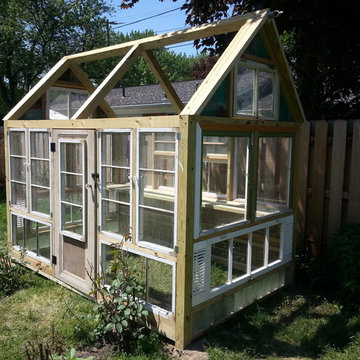
Shabby-Chic style Custom built Greenhouse. Built with reclaimed windows, door, shutter's & misc. other materials. Framework is new pressure-treated pine. Designed in coordination with customer. Custom built by Wolverine Custom Painting L.L.C.
 MAKHNO studio
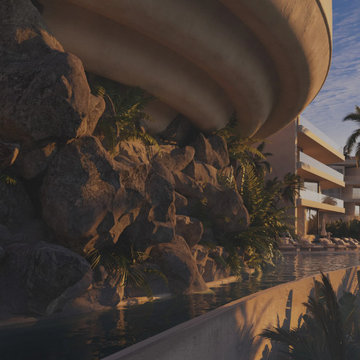
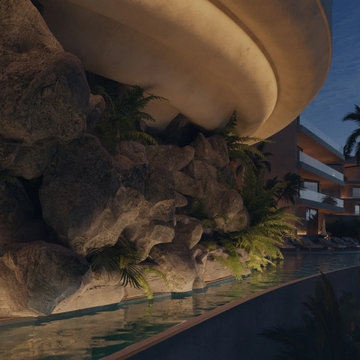
This hotel design is an exemplary model of blending architecture with the surrounding natural landscape. Its flowing, curved lines mimic the undulating rock formations nearby, harmonizing built environments with the organic textures of nature. Strategic placement of palm trees and tropical vegetation around curved pools and cascading water features enhances the sense of a secluded paradise, seamlessly integrating water elements into the architectural framework.
 MAKHNO studio
This hotel design is an exemplary model of blending architecture with the surrounding natural landscape. Its flowing, curved lines mimic the undulating rock formations nearby, harmonizing built environments with the organic textures of nature. Strategic placement of palm trees and tropical vegetation around curved pools and cascading water features enhances the sense of a secluded paradise, seamlessly integrating water elements into the architectural framework.
 Tektura Studio
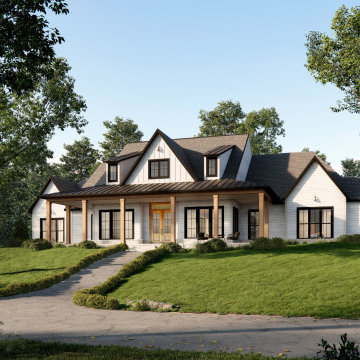
Modern farmhouse that fits in both rural and urban context. Its expansive front and rear porches make it a perfect home for family gathering, entertaining and making memories. It neutral and warm wood tones echo throughout the home, creating the perfect framework for a colorful and vibrant life.

 Chris Earl
Apartment Therapy: Monica Wang
Example of a mid-sized eclectic freestanding desk medium tone wood floor study room design in Los Angeles with blue walls and no fireplace
Example of a mid-sized eclectic freestanding desk medium tone wood floor study room design in Los Angeles with blue walls and no fireplace

 Renovations Unlimited
Front covered porch in Hamburg, MI area. True cedar beam framework, dry stack cultured stone, tapered composite pillars. Vinyl cedar shake in gable.
Mid-sized arts and crafts beige one-story mixed siding gable roof photo in Detroit with a shingle roof
Mid-sized arts and crafts beige one-story mixed siding gable roof photo in Detroit with a shingle roof


 Diane Snyder, ASID
#1 Development in USA in 2011 - waterfront property on Lake Michigan.
Example of a beach style exterior home design in Miami
Example of a beach style exterior home design in Miami

 Charles P. Rogers Beds & Mattresses
This original "gaslight" style is one of our oldest designs. Decorative accents are cast by hand directly onto the iron framework. Turned spindles are solid brass castings. Available in black iron with silver highlights and antique brass accents and as a bed or headboard alone.
 Wolverine Contracting
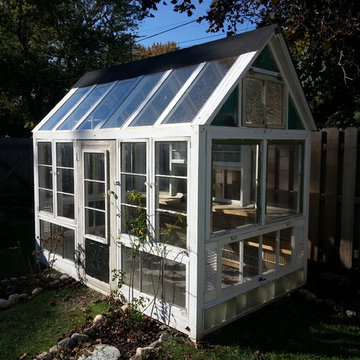
Shabby-Chic style Custom built Greenhouse. Built with reclaimed windows, door, shutter's & misc. other materials. Framework is new pressure-treated pine. Designed in coordination with customer. Custom built by Wolverine Custom Painting L.L.C.
68