
Search results for "Framework" in Home Design Ideas

 Angelica Henry Design
This strikingly dramatic built in infuses texture and light to create a powerful focal point for this Master Suite! Exquisite onyx slabs are the glowing centerpiece of this seamlessly integrated fixture, and impart a sense of warmth and nature in the space.
A dark millwork finish anchors the ensemble while clean lines and floating nightstands provide an uncomplicated framework for this feature wall. Plush carpet, luxurious bedding and florals offer softness to the space. With or without lighting, the result is a stunning feature that can be admired any time of day.

 EAG Studio
OpenHomes Photography
Open concept kitchen - huge transitional galley light wood floor open concept kitchen idea in San Francisco with flat-panel cabinets, white cabinets, white walls and an island
Open concept kitchen - huge transitional galley light wood floor open concept kitchen idea in San Francisco with flat-panel cabinets, white cabinets, white walls and an island
 Stone Hill Railings LLC
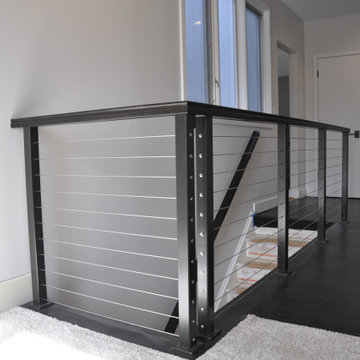
Interior powder coated steel framework with stainless steel cable and cable ends. Railing installed with custom base plates. Powder coated steel single line hand rail for the left side going down the wall. Solomons Island Maryland
Find the right local pro for your project

 Legum Design
This home, nestled in the tall pines of Sunrise Valley, started out with great framework and unlimited potential. We were inspired by the client's eclectic bohemian style, incorporating pops of celadon and brass, while maintaining a classic feel. The dated kitchen underwent the most change. A wall was removed to open the dining room and create space to accommodate a new eating bar. Custom lighting and new hardware, paired with handmade backsplash tiles, transformed this interior into a well-loved home for this family.
 TIMBERHAVEN LOG & TIMBER HOMES
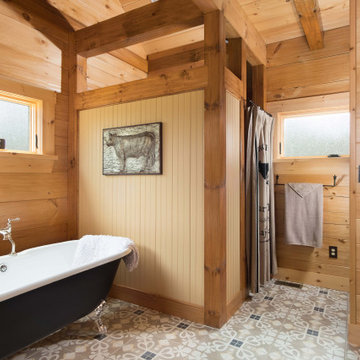
This log home master bath features lots of natural light and timber frame framework around the walk-in shower area. The White Pine logs help keep this area nice and bright. This is a modified Pleasant Grove design, built with 6x12 Traditional Solid Kiln-Dried Logs, manufactured by Timberhaven Log & Timber Homes.
 Neil Kelly Company
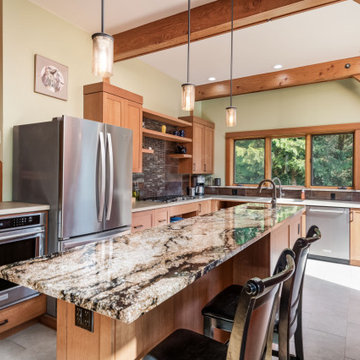
Unique granite countertops, porcelain tile, charry-stained quarter-sawn white oak cabinets, and rustic exposed framework came together in a fully custom kitchen in an inherited rural home.
 Legum Design
This home, nestled in the tall pines of Sunrise Valley, started out with great framework and unlimited potential. We were inspired by the client's eclectic bohemian style, incorporating pops of celadon and brass, while maintaining a classic feel. The dated kitchen underwent the most change. A wall was removed to open the dining room and create space to accommodate a new eating bar. Custom lighting and new hardware, paired with handmade backsplash tiles, transformed this interior into a well-loved home for this family.
 Designer Group USA Inc
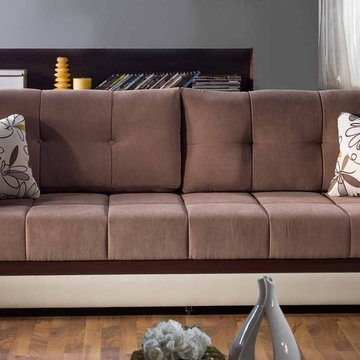
This modern ergonomic sofa sleeper features Optimum Brown fabric cover with exclusive tailoring and fine detailing, long lasting framework with metal construction, steel innerspring coils with wrapped foam fill. Tufted cushions and decorative contrasting pillows add an extra plush comfort. Practically effortless operating mechanism allows to convert the sofa to a sleeper and back.

 Sanjay R Singhal Professional Design Services, PC
Within the framework of the old house, there existed an elegance, a comprehension of a life less than ordinary; it is not to be found in the contemporary vernacular. Here, the new designs were placed, against the backdrop of the old, that they might each serve in contrast to the other, and in so doing, be enlivened.
 Sanjay R Singhal Professional Design Services, PC
Within the framework of the old house, there existed an elegance, a comprehension of a life less than ordinary; it is not to be found in the contemporary vernacular. Here, the new designs were placed, against the backdrop of the old, that they might each serve in contrast to the other, and in so doing, be enlivened.
 Sanjay R Singhal Professional Design Services, PC
Within the framework of the old house, there existed an elegance, a comprehension of a life less than ordinary; it is not to be found in the contemporary vernacular. Here, the new designs were placed, against the backdrop of the old, that they might each serve in contrast to the other, and in so doing, be enlivened.
 Legum Design
This home, nestled in the tall pines of Sunrise Valley, started out with great framework and unlimited potential. We were inspired by the client's eclectic bohemian style, incorporating pops of celadon and brass, while maintaining a classic feel. The dated kitchen underwent the most change. A wall was removed to open the dining room and create space to accommodate a new eating bar. Custom lighting and new hardware, paired with handmade backsplash tiles, transformed this interior into a well-loved home for this family.
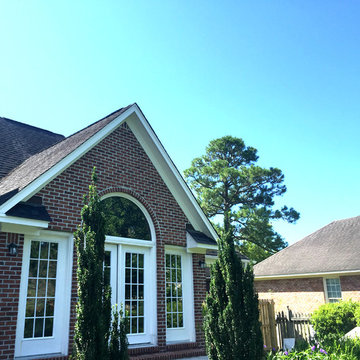
 Porch Conversion
A 10' x 17' screened-in patio was custom designed and built to become the homeowners' dream room. The sunroom is constructed out of 4" Structural Aluminum Engineered Framework with Polyvinyl Horizontal Sliding Window Sections with bottom solid knee walls. The gable style roof is insulated and completed with shingles matching the existing home.


 Legum Design
This home, nestled in the tall pines of Sunrise Valley, started out with great framework and unlimited potential. We were inspired by the client's eclectic bohemian style, incorporating pops of celadon and brass, while maintaining a classic feel. The dated kitchen underwent the most change. A wall was removed to open the dining room and create space to accommodate a new eating bar. Custom lighting and new hardware, paired with handmade backsplash tiles, transformed this interior into a well-loved home for this family.


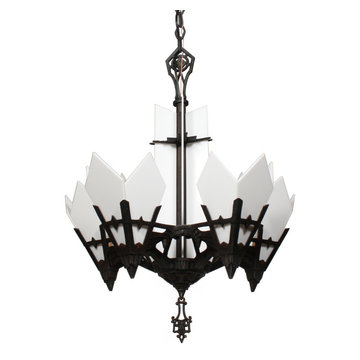
 Preservation Station
A stellar antique five-light Art Deco cast iron chandelier, dating from the 1930’s, and made and signed by Lincoln. The chandelier begins with a polychrome accented canopy, coming down in a chain to an angular loop finial. Below, beautiful white glass panels surround the fixture's central rod and sit within a stepped bowl at the bottom of the chandelier. Five angular arms extend from the bowl and connect to form the open body; the body features skyscraper and streamlined details with red highlights. Each arm ends in a triangular framework; three pointed glass panels perch within the framework and surround each light. The bottom of the fixture is ornamented with stylized flowers and volutes, the complimentary finial suspends from its center. This light fixture is in excellent condition; it has been professionally rewired and comes with all the necessary attachments for modern installation. The glass is also in excellent condition with no cracks or breaks. The chandelier body measures 18-1/4” wide and 24” tall, and the fixture is 39" long overall.
NC2031


77