
Search results for "Framework" in Home Design Ideas

 Seattle Staged to Sell and Design LLC
Patio vertical garden - mid-sized industrial backyard concrete patio vertical garden idea in Seattle with a roof extension
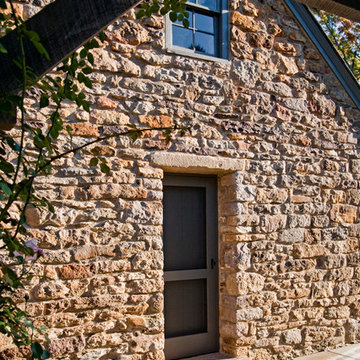
 Brett King Builder
The existing doorway was crumbling apart. Speculation surmised that originally it was a window and at some point was modified into a door. A reclaimed stone header and threshold were tediously adopted into the original stone framework. The rest of the adjoining stone on either side of the entryway was massaged into place to make the outcome look intentional. A custom wood door and accompanying screen door were hung in the renovated opening.

 EDC INTERIORS INC
Photo by Bruce Frame. Coffered ceilings in the formal dining area provide a framework for the chandelier over the grand dining table with seating for six. The classic Chippendale style side chairs are renewed with a tortoiseshell finish that is echoed lightly by the distressing of the table. Custom art and matching antique Chinese sideboards flank the dining table.
Find the right local pro for your project

 Charles P. Rogers Beds & Mattresses
Decorative elements are cast directly onto the iron framework in the traditional manner. The details are from our exclusive archive of hand carved wooden patterns. Sand molds are made in position on the framework, then molten metal is poured into the molds, giving it an unsurpassed strength and authentic charm. The crest rail and decorative turnings are pure, solid brass, and an excellent contrasting element to the iron. Available in wrought iron, antique white or vintage white with antique brass accents. Uses a standard twin mattress and includes upholstered platform for proper mattress support. Optional pop-up trundle stores a mattress underneath.

 David Thorne Landscape Architect
With a background in interior design, our client had a clear vision of the palette and classic look they desired in the garden. They wanted to achieve clean, simple lines, and to use restraint when choosing the planting palette.
The green tapestry with mostly white flowers and formal framework complements the bluestone and wall stone.
Photography by Lee Ann White

 American Antique Hardwoods
This backwoods lodge is nothing short of a true mountain retreat. Hand Hewn Timbers and Locus Railing set the framework for the wrap-around porch overlooking the lake. Our custom cabinetry team crafted the kitchen cabinets, bar top and bathroom vanities. The inside on this home features a variety of our wall and ceiling materials. The walls are lined with our painted Barn Wood, Hayley Bark and Veneers. The vaulted ceiling is outfitted with our mixed Barn Wood to tie in the color variety and texture across the entire home. Photo by Kevin Meechan

 Klaybor & Associates, Inc.
Built by Glenn Layton Homes
Example of a mid-sized beach style backyard custom-shaped infinity pool design in Jacksonville with decking
Example of a mid-sized beach style backyard custom-shaped infinity pool design in Jacksonville with decking
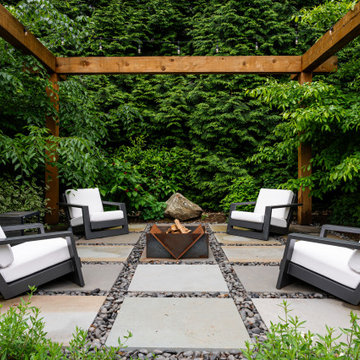


 Jorgenson Builders
Example of a large mountain style master light wood floor bedroom design in Salt Lake City with beige walls, a standard fireplace and a stone fireplace

 Dixon Projects
The master bedroom features several over sized windows with reclaimed wood detail. The bedroom offers a window looking into the en suite shower.
Huge trendy master medium tone wood floor and brown floor bedroom photo in New York with white walls and no fireplace
Huge trendy master medium tone wood floor and brown floor bedroom photo in New York with white walls and no fireplace

 Richard Moody & Sons Construction LLC
Dedicated laundry room - transitional l-shaped dedicated laundry room idea in Portland Maine with shaker cabinets and gray cabinets
 American Antique Hardwoods
This backwoods lodge is nothing short of a true mountain retreat. Hand Hewn Timbers and Locus Railing set the framework for the wrap-around porch overlooking the lake. Our custom cabinetry team crafted the kitchen cabinets, bar top and bathroom vanities. The inside on this home features a variety of our wall and ceiling materials. The walls are lined with our painted Barn Wood, Hayley Bark and Veneers. The vaulted ceiling is outfitted with our mixed Barn Wood to tie in the color variety and texture across the entire home. Photo by Kevin Meechan
 American Antique Hardwoods
This backwoods lodge is nothing short of a true mountain retreat. Hand Hewn Timbers and Locus Railing set the framework for the wrap-around porch overlooking the lake. Our custom cabinetry team crafted the kitchen cabinets, bar top and bathroom vanities. The inside on this home features a variety of our wall and ceiling materials. The walls are lined with our painted Barn Wood, Hayley Bark and Veneers. The vaulted ceiling is outfitted with our mixed Barn Wood to tie in the color variety and texture across the entire home. Photo by Kevin Meechan

 Woodsmith Construction Inc
A full update of an existing home with new furnishings and finishes throughout the main floor. Located in the heart of Forrest Hill, this project was a real pleasure to work on. With stunning great rooms, and 20 foot ceilings, we had an outstanding framework to build upon. A new custom made fireplace was created to be the focal point of the living room. New paint and fixtures were carefully selected to enhance the ambiance of the dining room. Updates to the main entrance area, and the creation of a new bedroom and bathroom were excellent additions to this stunning home.


 Rylex Custom Cabinetry and Closets
Reflective high gloss cabinets pair with polished metal bar pulls and gleaming stainless steel appliances to create a modern framework of functional simplicity. The integrated refrigerator and dishwasher become invisible elements maintaining clean lines and square profiles.
Margaret Ferrec

 User
Bold, dramatic and singular home with a relaxed yet sophisticated interior. Minimal but not austere. Subtle but impactful. Mix of California and Colorado influences in a Minnesota foundation.
Builder - John Kraemer & Sons / Architect - Sharratt Design Company / Troy Thies - Project Photographer

 Hood Herring Architecture Pllp
Example of a beach style dark wood floor and brown floor seated home bar design with glass-front cabinets and dark wood cabinets
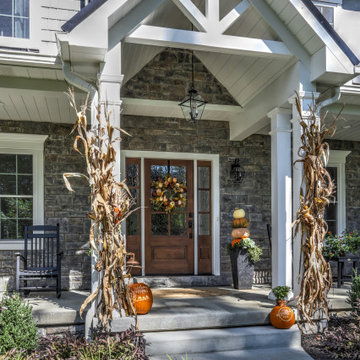
 Metzler Home Builders
Photo Credit: Vivid Home Real Estate Photography
Inspiration for a farmhouse front porch remodel with a roof extension
Inspiration for a farmhouse front porch remodel with a roof extension
 American Antique Hardwoods
This backwoods lodge is nothing short of a true mountain retreat. Hand Hewn Timbers and Locus Railing set the framework for the wrap-around porch overlooking the lake. Our custom cabinetry team crafted the kitchen cabinets, bar top and bathroom vanities. The inside on this home features a variety of our wall and ceiling materials. The walls are lined with our painted Barn Wood, Hayley Bark and Veneers. The vaulted ceiling is outfitted with our mixed Barn Wood to tie in the color variety and texture across the entire home. Photo by Kevin Meechan
80