
Search results for "Framework" in Home Design Ideas
 United Porte Inc
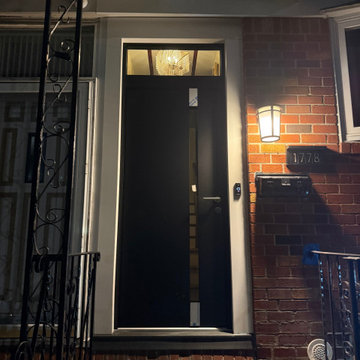
All models of this collection are made with a frame made of aluminum. The external framework and internal power framework of the frame do not touch in any way, because they are interconnected by a polyamide insert (thermal break) 18 mm thick, which guarantees maximum thermal insulation performance.
The door leaf ofthis series is made of two sheets of metal 1 mm thick. A reliable two-layer design with a thermal insulation layer and expanded polystyrene filling guarantees reliability. durability, and the best indicators of heat and noise insulation of the door.
Model - 6777 Cynex
Color - Black
Door thickness - 3"
Frame thickness - 3 13/16"
Metal frame 4" thick - dimensions of the door with frame is 38" x 82".
Metal threshold.
Plate-type, primary lock for armoured type of steel doors, locked by 3 key turns
To maintain the warranty, a canopy is required over the door.

 LCID
Kristen Paulin Photography
Inspiration for a small timeless light wood floor wine cellar remodel in San Francisco with storage racks
Inspiration for a small timeless light wood floor wine cellar remodel in San Francisco with storage racks

 Angelica Henry Design
This strikingly dramatic built in infuses texture and light to create a powerful focal point for this Master Suite! Exquisite onyx slabs are the centerpiece of this seamlessly integrated fixture, and impart a sense of warmth and nature in the space.
A dark millwork finish anchors the ensemble while clean lines and floating nightstands provide an uncomplicated framework for this feature wall. Plush carpet, luxurious bedding and florals offer softness to the space. With or without lighting, the result is a stunning feature that can be admired any time of day.
Find the right local pro for your project


 Kitchen Wise of Salt Lake City
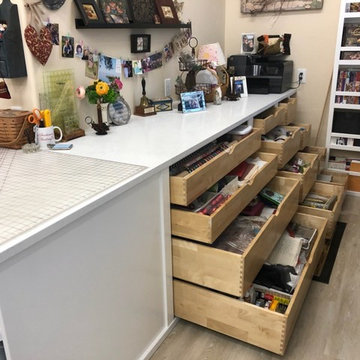
This craft/sewing room was a blank slate when we started. First, shelving framework was created to house the different storage elements and support the quartz countertop. Next the shelving was painted to and the custom roll out shelves were installed for increased storage capacity and ease of access.

 David Thorne Landscape Architect
The green tapestry with mostly white flowers and formal framework complements the bluestone and wall stone. As an exception, in one area of the garden apricot, orange, and peach-colored roses infuse the formal feeling with warmth and exuberance, without overwhelming the over-arching restrained character.
Photography by Lee Ann White

 Metamorphic Design
The addition of a 2.5' concrete retaining wall along the South and West sides supports the new level backyard framework & divides the space into multi-functional areas, including patios, lawn, and the grow zone, a raised cedar box vegetable garden. The Sports court is behind the cedar privacy screen & shed, set 2.5' down lower, out of sight yet fully functional. NOTE: Use the light pink spring tree in the upper right section as reference to the (same) dark purple tree in the before photos
 Allen Construction
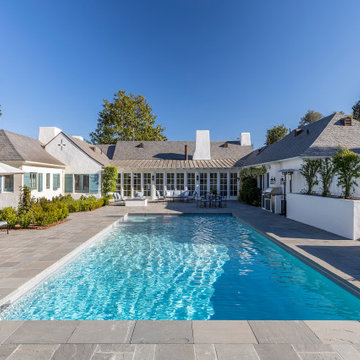
The rear yard is now one of the most eye-catching parts of the home. It includes a pool with spa, firepit, lounge seating, and small outdoor kitchen/BBQ. A reinforced retaining wall was added to the back yard and adds a beautiful framework for the garden.
Architect: Danny Longwill, Two Trees Architecture
Photography: Jim Bartsch

 Glenn Layton Homes
, LLC, "Building Your Coastal Lifestyle"
Inspiration for a mid-sized coastal u-shaped staircase remodel in Jacksonville
Inspiration for a mid-sized coastal u-shaped staircase remodel in Jacksonville

 Grace Interior Design llc
A new fireplace design made of thin rustic metal tile juxtaposed with a thick, highly polished granite hearth, and punctuated by a built-in walnut and glass wine rack, creates the framework for the client's original watercolor, and an artistic focal point for this large-scale Great Room and open floor plan.

 Atwood Custom Homes
Mid-sized elegant galley limestone floor eat-in kitchen photo in Dallas with a farmhouse sink, glass-front cabinets, beige cabinets, granite countertops, an island, beige backsplash, ceramic backsplash and white appliances

 Beardsley Architects + Engineers
Mid-sized mountain style side porch photo in New York with decking and a roof extension


 Sayler | Owens | Kerr design studio
The kitchen is dominated by a custom designed and built kitchen island hanging fixture. Those steel framed glass cabinets really do roll on the timber framework. The counters are hardened concrete with a steel frame edge. To the right you can see a glass wine closet with doors that are so well balanced they float open.
Photos by Dominque Verdier

 Legacy Landscape
Inspiration for a contemporary drought-tolerant and full sun backyard gravel landscaping in San Francisco.
 Allen Construction
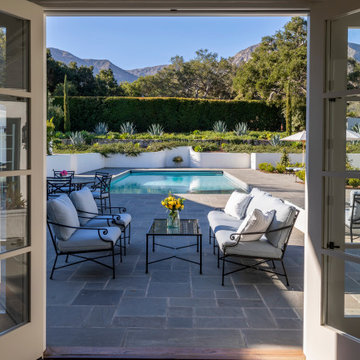
The rear yard is now one of the most eye-catching parts of the home. It includes a pool with spa, firepit, lounge seating, and small outdoor kitchen/BBQ. A reinforced retaining wall was added to the back yard and adds a beautiful framework for the garden.
Architect: Danny Longwill, Two Trees Architecture
Photography: Jim Bartsch
 User
Santa Barbara lifestyle with this gated 5,200 square foot estate affords serenity and privacy while incorporating the finest materials and craftsmanship. Visually striking interiors are enhanced by a sparkling bay view and spectacular landscaping with heritage oaks, rose and dahlia gardens and a picturesque splash pool. Just two minutes to Marin’s finest private schools.

 Skyhorse Publishing
"Honey Sphere"
O2 Treehouse
Beverly Hills, California
(Photo credit: O2 Treehouse)
This is an example of an eclectic landscaping in New York.
This is an example of an eclectic landscaping in New York.

 Stillwater Architecture L.L.C.
Modern ski chalet with walls of windows to enjoy the mountainous view provided of this ski-in ski-out property. Formal and casual living room areas allow for flexible entertaining.
Construction - Bear Mountain Builders
Interiors - Hunter & Company
Photos - Gibeon Photography

 NuImage Awnings
1500 Series Evergreen Aluminum Door Canopy
Aluminum Door Canopies the perfect choice when you need protection from the elements. Our aluminum canopies are made to last and feature a heavy-duty mill finish aluminum framework. Door canopies are designed to protect your entry from both the rain and the snow.
79