
Search results for "Framework" in Home Design Ideas

 Gemini Tile & Marble
Alcove bathtub - large traditional master gray tile, white tile and porcelain tile porcelain tile and brown floor alcove bathtub idea in New York with gray walls, an undermount sink, solid surface countertops and a hinged shower door


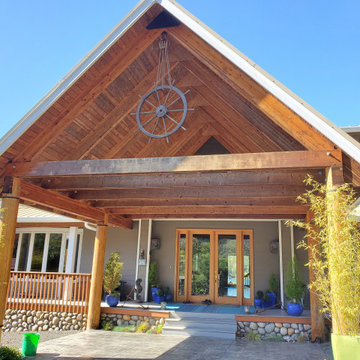
 RQ Remodeling and Construction LLC
Main posts on entryway are rotted and sinking into the ground. Remove framework, replace main posts and reinstall framework.
Inspiration for a mid-sized french country front door remodel in Seattle with beige walls and a light wood front door
Inspiration for a mid-sized french country front door remodel in Seattle with beige walls and a light wood front door
Find the right local pro for your project

 30A Design Group
Framework 30A Photography Joe and Brittany Godbee
Example of a beach style bathroom design in Miami
Example of a beach style bathroom design in Miami
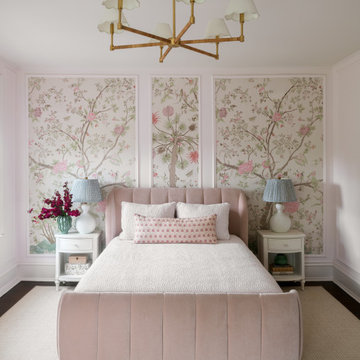
 Safferstone Interiors
Bedroom - transitional dark wood floor, brown floor, wall paneling and wallpaper bedroom idea in Philadelphia with multicolored walls

 AUDE SMITH Architecture, Inc.
Kitchen - contemporary u-shaped kitchen idea in Tampa with an undermount sink, flat-panel cabinets, white cabinets, white backsplash, glass sheet backsplash, stainless steel appliances and an island

 SUPERIOR AWNING INC
Slide wire patio canopy in Sunbrella® outdoor fabric with custom steel framework.
Minimalist patio photo in Los Angeles
Minimalist patio photo in Los Angeles


 Timothy Godbold Ltd
Rikki Snyder
Example of a huge cottage light wood floor and multicolored floor dining room design in New York with white walls
Example of a huge cottage light wood floor and multicolored floor dining room design in New York with white walls

 Pepe Calderin Design- Modern Interior Design
Barry Grossman
Example of a trendy entryway design in Miami
Example of a trendy entryway design in Miami

 Marc-Michaels Interior Design
Ed Butera
Living room - large transitional open concept and formal dark wood floor living room idea in Miami with a stone fireplace, white walls and a standard fireplace
Living room - large transitional open concept and formal dark wood floor living room idea in Miami with a stone fireplace, white walls and a standard fireplace

 Collins DuPont Design Group
Photography - Lori Hamilton
Designer - Alina Dolan
Transitional dark wood floor family room photo in Miami with beige walls
Transitional dark wood floor family room photo in Miami with beige walls

 McClellan | Tellone
Bay House - Kitchen
Inspiration for a contemporary galley kitchen remodel in Seattle with flat-panel cabinets, light wood cabinets, glass sheet backsplash, stainless steel appliances and wood countertops
Inspiration for a contemporary galley kitchen remodel in Seattle with flat-panel cabinets, light wood cabinets, glass sheet backsplash, stainless steel appliances and wood countertops

 Selectwood Marvin Showcase
Inspiration for a coastal gray three-story wood exterior home remodel in Boston with a gambrel roof

 Cameo Development
Mid-sized open concept dark wood floor family room photo in San Diego with yellow walls, a standard fireplace, a stone fireplace and a wall-mounted tv

 Lucy Harris Studio
Notable decor elements include: Clayton Gray Home Cage iron pendant light, De La Espada Atlantico table, Crate and Barrel Vienna black wood dining chairs.
Photography: Francesco Bertocci

 Leighanne LaMarre Interiors
David Sparks
Study room - transitional freestanding desk dark wood floor study room idea in Detroit with beige walls
Study room - transitional freestanding desk dark wood floor study room idea in Detroit with beige walls
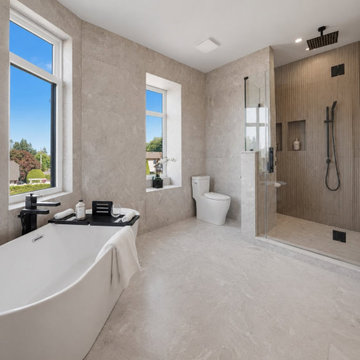
 Framework Build Group
Bright transitional bathroom with a double light wood vanity, neutral stone-look tile, black fixtures, arched mirrors, and a glass-enclosed shower.
Inspiration for a large transitional master beige tile and porcelain tile porcelain tile, beige floor and double-sink corner shower remodel in Vancouver with flat-panel cabinets, light wood cabinets, beige walls, an undermount sink, a hinged shower door, white countertops, a niche and a freestanding vanity
Inspiration for a large transitional master beige tile and porcelain tile porcelain tile, beige floor and double-sink corner shower remodel in Vancouver with flat-panel cabinets, light wood cabinets, beige walls, an undermount sink, a hinged shower door, white countertops, a niche and a freestanding vanity

 Hansen Architects, P.C.
Atlantic Archives, Richard Leo Johnson
Victorian green three-story exterior home idea in Jacksonville
Victorian green three-story exterior home idea in Jacksonville

 Gisela Schmoll Architect, PC
Two rooms with three doors were merged to make one large kitchen.
Architecture by Gisela Schmoll Architect PC
Interior Design by JL Interior Design
Photography by Thomas Kuoh
Engineering by Framework Engineering
44