
Search results for "Frameworks" in Home Design Ideas
 The Rain Gutter Specialists
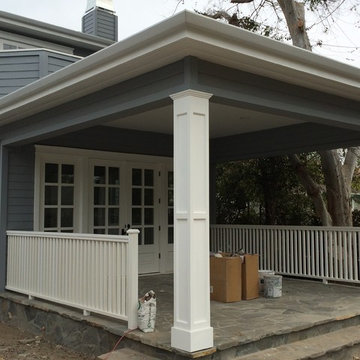
Sherman Oaks home getting a complete facelift. The Flat Face aluminum rain gutters pictured here are seamless, and seem to blend right into the framework of the house.
Shown here in low-gloss White.
 Savoia Woodworking

Beautifully built Bunk beds for a kids bunk room on the bottom and a twin bed above all maple framework with solid wood draws with dovetail construction and soft close undermount slides . Each bunk has a niche built in to the headboard for storage, and shiplap wall treatment
 Susan Fisher Photography
Susan Fisher Plotner/Susan Fisher Photography

Inspiration for a victorian sunroom remodel in New York
Inspiration for a victorian sunroom remodel in New York
Find the right local pro for your project
 B&B Builders

Inspiration for a large timeless brown two-story stone gable roof remodel with a shingle roof
 Tim Disalvo & Co.

The Brogdon's back patio area has been completely transformed by Tim Disalvo & Company. It has an entertaining courtyard outside the screened porch, and an outdoor kitchen with dining area under the roof extension. The lighting is so modern and serene.
If you need a great place to relax this Spring and Summer, give Tim a call at 901-753-8304.
 Wolverine Contracting

Shabby-Chic style Custom built Greenhouse. Built with reclaimed windows, door, shutter's & misc. other materials. Framework is new pressure-treated pine. Designed in coordination with customer. Custom built by Wolverine Custom Painting L.L.C.
 Perfection Fence Corp.
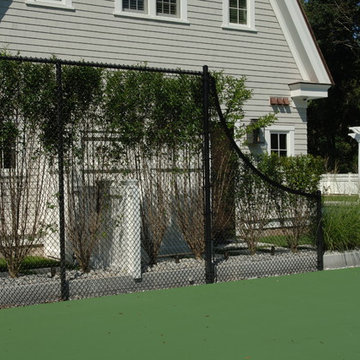
Chain Link Tennis Court Fencing with custom transition. Framework is all hot-dipped galvanized prior to vinyl coating and the mesh is 1-3/4" grid, #8 ga. finish, with a bonded vinyl coating.
 Quoizel
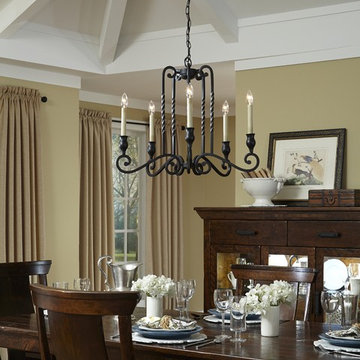
The Atrium collection brings European style to your space with a grandiose and elegant flair. The flowing curves and twisted framework are enhanced by the Mystic Black finish. Perfect for foyers dining rooms or large spaces Atrium wows with the best of them.

 Normandy Remodeling
This mid century modern living room is bright and open. The space features hardwood flooring and large windows, which allow for plenty of natural light.
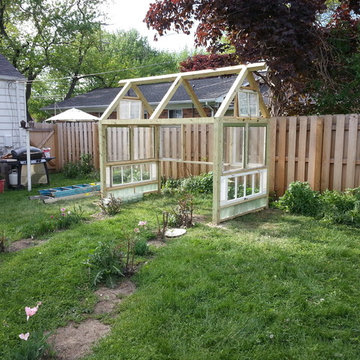 Wolverine Contracting
Shabby-Chic style Custom built Greenhouse. Built with reclaimed windows, door, shutter's & misc. other materials. Framework is new pressure-treated pine. Designed in coordination with customer. Custom built by Wolverine Custom Painting L.L.C.

 Chalk Hill LLC
Super-strong 1000 SF creekside deck is ready for anything!
Composite decking maintains its appearance for decades, even as the old wooden framing underneath it ages. Rust-protected steel framing ensures that even in wet locations, the supporting framework will live as long as the top.
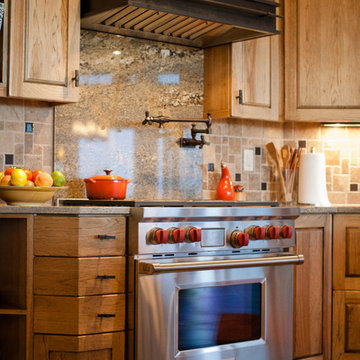
 Raw Urth Designs
Raw Urth's hand-crafted Creede range hood.
Finish: Rustic Iron patina on steel.
*Builder & Photo Credit: Frameworks Timber (Fort Collins, CO)
Kitchen - rustic kitchen idea in Denver
Kitchen - rustic kitchen idea in Denver

 INSPIRED KITCHEN DESIGN
“My desire was to create an IKEA kitchen that was functional, gorgeous to entertain in and felt like home,” he says. The project was part of a larger remodel of his home – which included the bathroom – and required a lot of dedication to complete. In fact, Seth spent a ton of time researching images on HOUZZ, Pinterest and Google photos, and remained very involved throughout the entire process, assembling over 200 cabinetry boxes! “Getting photos of my vision was paramount to explain to the IKEA team and the IKD team as well as my contractors to ensure the project would be completed to my vision,” he says. Specifically, Seth selected IKEA’s GRIMSLOV cabinetry in off white along with IKEA’s SEKTION cabinetry framework throughout the kitchen. To complement the existing Whirlpool refrigerator, he selected a Whirlpool gas stove, hood and dishwasher, and combined those with quartz countertops for warmth.
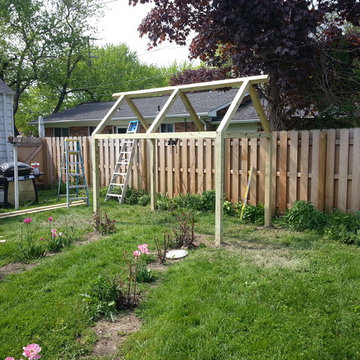 Wolverine Contracting
Shabby-Chic style Custom built Greenhouse. Built with reclaimed windows, door, shutter's & misc. other materials. Framework is new pressure-treated pine. Designed in coordination with customer. Custom built by Wolverine Custom Painting L.L.C.

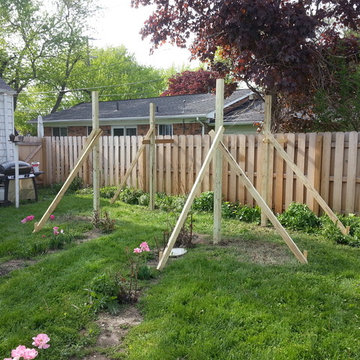 Wolverine Contracting
Shabby-Chic style Custom built Greenhouse. Built with reclaimed windows, door, shutter's & misc. other materials. Framework is new pressure-treated pine. Designed in coordination with customer. Custom built by Wolverine Custom Painting L.L.C.

 Wolverine Contracting
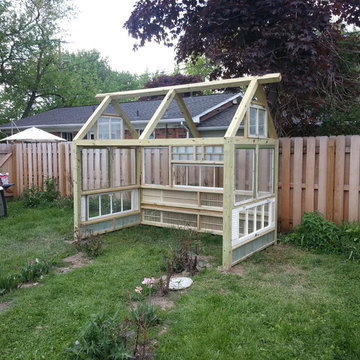
Shabby-Chic style Custom built Greenhouse. Built with reclaimed windows, door, shutter's & misc. other materials. Framework is new pressure-treated pine. Designed in coordination with customer. Custom built by Wolverine Custom Painting L.L.C.
 Garrety Glass / Betterliving Sunrooms

Example of a mid-sized transitional medium tone wood floor sunroom design in Philadelphia with no fireplace and a standard ceiling
 Harwell Fencing and Gates Inc
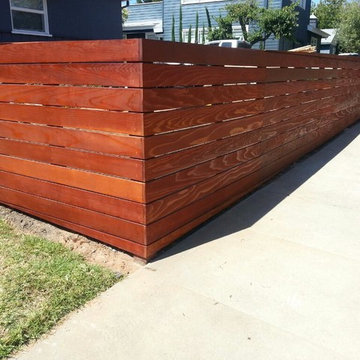
This fence was built using, Clear redwood and solid redwood framework. It's in the front yard in this beautiful neighborhood so it need to be 42" tall. After completion, this fence was beautifully sanded, it has 2 coats of Jarah Brown Cabot Stain and all of the nail holes are filled to give the ultimate clean finish.
65