
Search results for "Frameworks" in Home Design Ideas
 Furnitalia
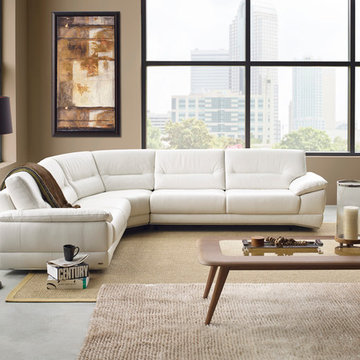
This great collection offers both sofa group and sectional versions. The unique base of the model is trimmed by a framework of metal, a continuation of its metal legs. Beautiful seaming in the seat backs bring the fine tailoring to the forefront, and showcase the quality craftsmanship and care taken to create the collection.
 Mike Schwartz Photo
Mike Schwartz


Inspiration for an industrial concrete floor kitchen/dining room combo remodel in Chicago with white walls
Inspiration for an industrial concrete floor kitchen/dining room combo remodel in Chicago with white walls
 Imagine Gardens & Landscapes by Beverly Ricci, LLC

A budget-focused walkway solution using re-purposed flagstone from the homeowner's property. Pea gravel in steel edging provides the framework for this seldom used front entrance.
Find the right local pro for your project
 Kolbe Windows & Doors
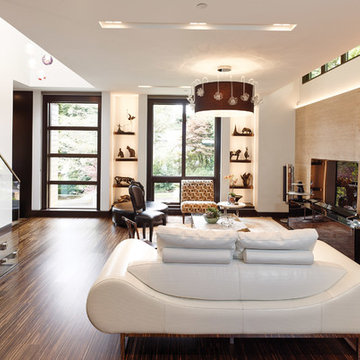
Ultra Series casements, transoms and awnings form custom framework for outdoor views. A mahogany interior with Coffee Bean stain provides a sophisticated finish.
Photos courtesy of GD Nielsen Homes
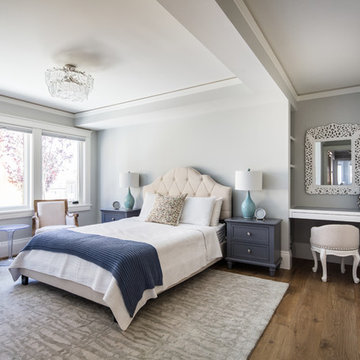
 Gisela Schmoll Architect, PC
Architecture by Gisela Schmoll Architect PC
Interior Design by JL Interior Design
Photography by Thomas Kuoh
Engineering by Framework Engineering
Mid-sized transitional bedroom photo in San Francisco
Mid-sized transitional bedroom photo in San Francisco
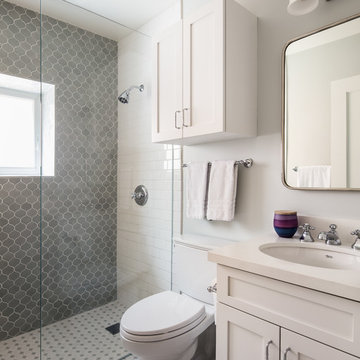 Gisela Schmoll Architect, PC
Architecture by Gisela Schmoll Architect PC
Interior Design by JL Interior Design
Photography by Thomas Kuoh
Engineering by Framework Engineering
Bathroom - mid-sized transitional bathroom idea in San Francisco
Bathroom - mid-sized transitional bathroom idea in San Francisco
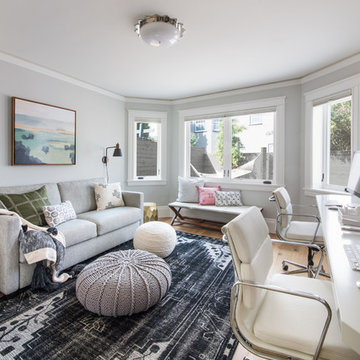 Gisela Schmoll Architect, PC
Architecture by Gisela Schmoll Architect PC
Interior Design by JL Interior Design
Photography by Thomas Kuoh
Engineering by Framework Engineering
Inspiration for a mid-sized transitional home office remodel in San Francisco
Inspiration for a mid-sized transitional home office remodel in San Francisco
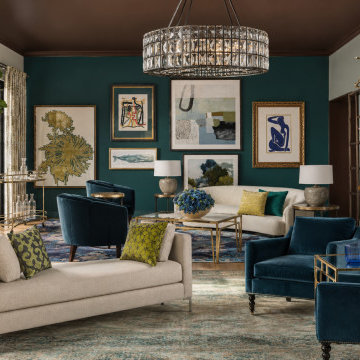
 Creative Space Interiors
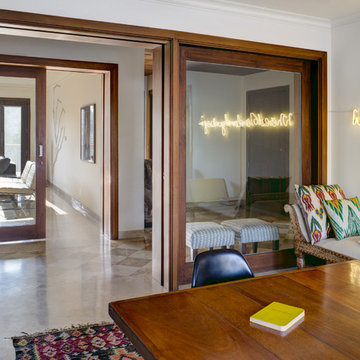
Updating a living room space by changing color palette, choosing select furnishing pieces to reflect client's change of tastes, adding visual texture, pops of color, metallic accents and a nod to Boho/Maximalism within a contemporary framework. Comfort, color and connection

 Nordby Design, Architecture & Interiors LLC
Lovely artwork above fireplace is certainly the focal point of this family/great room. Comfortable, slightly rustic, light, chic' and slightly industrial
Photo Credits go to David Papazian Photography

 Millennium Custom Homes
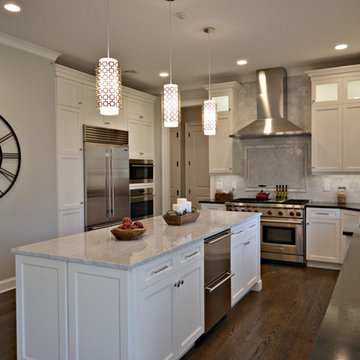
Example of a large transitional l-shaped dark wood floor eat-in kitchen design in New York with an undermount sink, recessed-panel cabinets, white cabinets, marble countertops, gray backsplash, subway tile backsplash, stainless steel appliances and an island
 JLF & Associates, Inc.
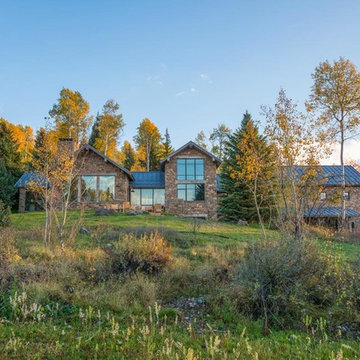
A young family’s Wyoming basecamp, as adventurous as its setting. Contemporary elements are folded within the antique stone envelope (inspired by 18th century stone barns): glass stairs, partitions and tile lend luminosity to the rugged framework of steel and timber. A contemporary convergence of rusticity and romance.
 DZN Partners
PixelProFoto
Inspiration for a large 1950s l-shaped concrete floor and gray floor open concept kitchen remodel in San Diego with a single-bowl sink, flat-panel cabinets, light wood cabinets, quartz countertops, stone slab backsplash, stainless steel appliances, an island and gray countertops
Inspiration for a large 1950s l-shaped concrete floor and gray floor open concept kitchen remodel in San Diego with a single-bowl sink, flat-panel cabinets, light wood cabinets, quartz countertops, stone slab backsplash, stainless steel appliances, an island and gray countertops
 Gryboski Builders Inc.

Example of a large arts and crafts u-shaped porcelain tile and black floor open concept kitchen design with an undermount sink, flat-panel cabinets, white cabinets, solid surface countertops, gray backsplash, an island and gray countertops
 Iron Edge Construction, LLC
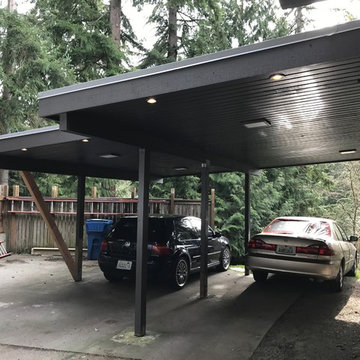
Repair and remodel of a carport that was struck by a large tree-fall in Edmonds, WA. The structure and framework was rebuilt and remodeled slightly to add the terraced front facade. Recessed lighting, LED panels and wood slats were added.
 Urban Habitats Landscape Studio

A sturdy arbor acts as a portal to anther room in the garden and a framework for wisteria, espalier apple trees and flowering quince.
This is an example of a huge eclectic drought-tolerant and full sun backyard gravel landscaping in Vancouver.
This is an example of a huge eclectic drought-tolerant and full sun backyard gravel landscaping in Vancouver.
 Design Milieu
Stacy Zarin Goldberg
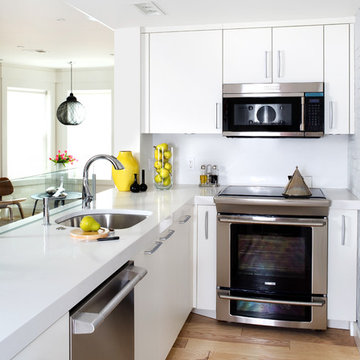
Trendy l-shaped light wood floor and beige floor open concept kitchen photo with an undermount sink, flat-panel cabinets, white cabinets, stainless steel appliances, quartzite countertops and a peninsula
Trendy l-shaped light wood floor and beige floor open concept kitchen photo with an undermount sink, flat-panel cabinets, white cabinets, stainless steel appliances, quartzite countertops and a peninsula
 Victoria Klein
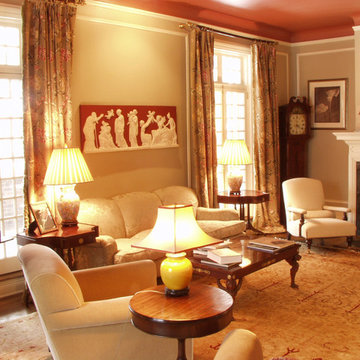
Taupe/grey walls with a terra cotta ceiling create an elegant framework for the neutral pieces in this living room. The French terra-cotta frieze adds a feel of classicism and brightness.
 David Thorne Landscape Architect
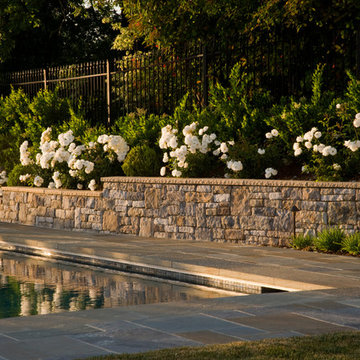
The green tapestry with mostly white flowers and formal framework complements the bluestone and wall stone.
Photography by Lee Ann White
Example of a classic home design design in San Francisco
Example of a classic home design design in San Francisco
 Sustainable Building Design Nepal
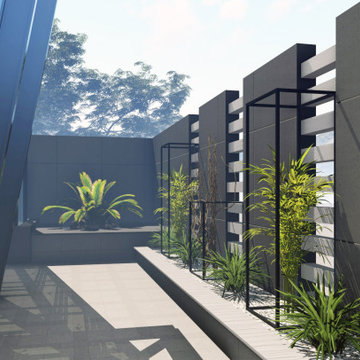
This is a modern building design service for a commercial building built in Lalitpur, Nepal with a pent house on the uppermost floors. Based on modern architecture, the facade design has deviation from regularity using inclined geometries on the plane surfaces. In terms of building materials, the major structural framework is RCC and steel structure has been used for the building facade. Over the steel structural framework, ACP has been used as a cladding material.
61