
Search results for "Frameworks" in Home Design Ideas
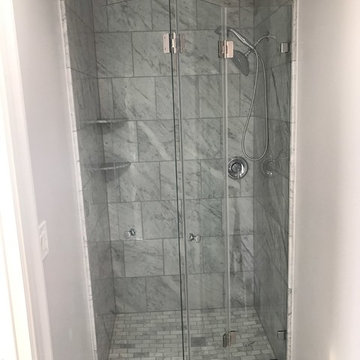
 Capitol Glass & Metals LLC
Location: Washington D.C., DC, USA
Bi-folding doors have an astonishing look while still being very functional, the doors glide open and are effortless to open.
Frameless units give a more contemporary open look to your shower by eliminating a majority of the metal framework around the glass. These structures can provide simple elegance or elaborate architectural appeal to a bathroom.
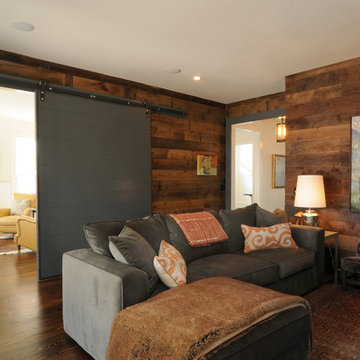
 Allard Ward Architects
Russ Brown
Inspiration for a contemporary enclosed dark wood floor family room remodel in Nashville
Inspiration for a contemporary enclosed dark wood floor family room remodel in Nashville

 Keystone Custom Decks
This Custom screened in porch showcases TimberTech Pecan decking along with a aluminum railing system. The porch is closed off with matching fascia in two different sizes. The porch itself showcases a pre finished pine ceiling with recessed lights and multiple heaters. The Keystone Team completed this project in the fall of 2015.
Photography by Keystone Custom Decks
Find the right local pro for your project
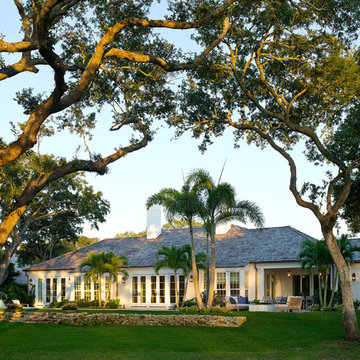

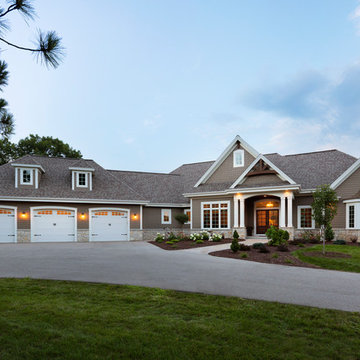
 Highland Builders LLC
The large angled garage, double entry door, bay window and arches are the welcoming visuals to this exposed ranch. Exterior thin veneer stone, the James Hardie Timberbark siding and the Weather Wood shingles accented by the medium bronze metal roof and white trim windows are an eye appealing color combination.
(Ryan Hainey)


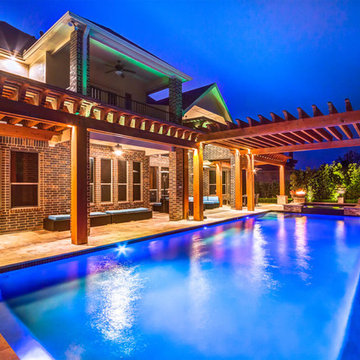
 Creekstone Outdoor Living
To create an exciting and festive mood, Creekstone installed LED strip lighting. The wiring for these multicolor lights is well hidden within the cedar framework and accentuates the upper balcony perfectly. Each of the remote controlled lights collectively improves the ambiance of the outdoor living environment at night, for a friendly and inviting feeling.

 PLUM design / build
Inspiration for a large timeless screened-in back porch remodel in Detroit with decking and a roof extension
 Mike Blake Custom Homes

Vaulted covered back porch with retractable screens, wood tile flooring and framework for outdoor kitchen.
Large arts and crafts tile outdoor kitchen porch photo in Dallas with a roof extension
Large arts and crafts tile outdoor kitchen porch photo in Dallas with a roof extension
 Lamp & Shade Works
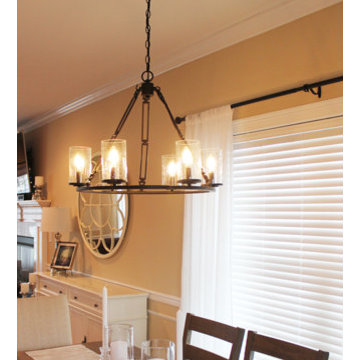
he Buchanan Collection evokes a sense of strength and style. The Western Bronze finish is a rich matte and the arms are comprised of long, rectangular links holding the piece together. The clear seedy glass adds a touch of elegance to the simplistic framework.
 Carol Gray Landscape Architect
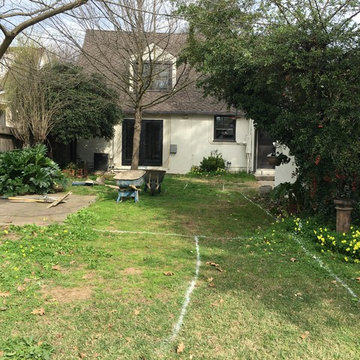
Before picture 1. Note new French door and large overgrown pyracantha. We wanted to keep it as it added as a nice framework for the entrance to rear lounge area. All areas are marked with white paint, ready for transformation!
 Musser: Architects, Inc.
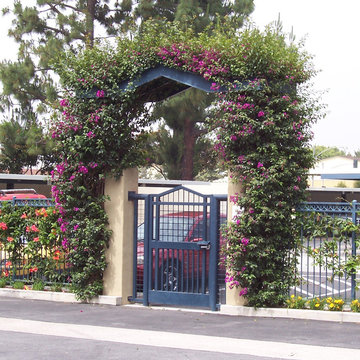
The arbor gate makes the transition from the private parking a little more ceremonial, the custom steel tube gate and plastered masonry columns are capped by a gabled steel custom arbor. The overall form of the structure is softened by growing drought-tolerant bougainvillea on this framework. This provides both color and vertical interruption of the horizontal fence line.

 Virtual Studio Innovations

Elegant formal medium tone wood floor and brown floor living room photo in Atlanta with gray walls and a standard fireplace

 henhouse
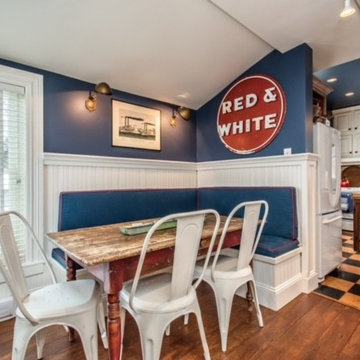
Example of a mid-sized transitional medium tone wood floor and brown floor kitchen/dining room combo design with blue walls and no fireplace
 Paris Eden - Closet Factory

Asian entertainment center with vintage hardware and pulls. Red gloss finish and wood framework style this unit with maple modern cubes that create a background for the flatscreen TV.

 DiSabatino Landscaping and Tree Care
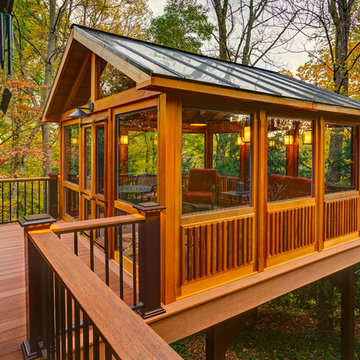
This is an example of a screened-in back porch design in Wilmington with decking.
 BERRY MARBLE & GRANITE

Inspiration for a mid-sized transitional u-shaped porcelain tile seated home bar remodel in Austin with granite countertops and mirror backsplash
62