
Search results for "Frameworks" in Home Design Ideas
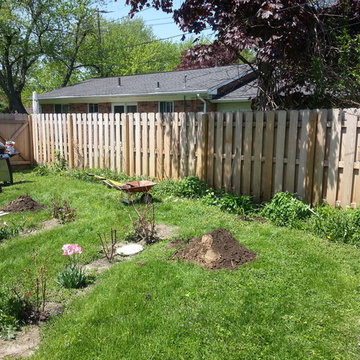
 Wolverine Contracting
Shabby-Chic style Custom built Greenhouse. Built with reclaimed windows, door, shutter's & misc. other materials. Framework is new pressure-treated pine. Designed in coordination with customer. Custom built by Wolverine Custom Painting L.L.C.

 Brett King Builder
Interior of the remodeled barn.
-Randal Bye
Family room - large cottage dark wood floor family room idea in Philadelphia with white walls, a wood fireplace surround, no tv and a standard fireplace
Family room - large cottage dark wood floor family room idea in Philadelphia with white walls, a wood fireplace surround, no tv and a standard fireplace

 Green River Design
Huge traditional white three-story concrete fiberboard exterior home idea in Boston with a clipped gable roof
Find the right local pro for your project

 Tenhulzen Remodeling
An elegant approach to a rustic log home.
Large rustic brown one-story wood gable roof idea in Seattle with a shingle roof
Large rustic brown one-story wood gable roof idea in Seattle with a shingle roof

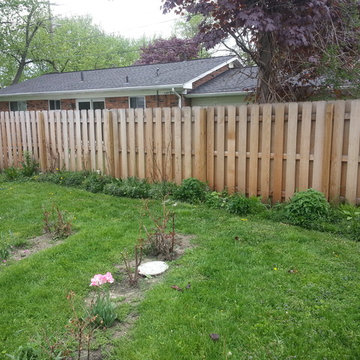 Wolverine Contracting
Shabby-Chic style Custom built Greenhouse. Built with reclaimed windows, door, shutter's & misc. other materials. Framework is new pressure-treated pine. Designed in coordination with customer. Custom built by Wolverine Custom Painting L.L.C.
 Structureworks Fabrication
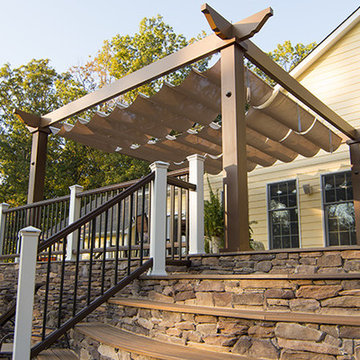
Trex Pergola Vision brings outdoor living to new heights and provides the framework for your outdoor room. Offered in 16 standard sizes with custom sizes available you can make any space your own. This versatile Trex Pergola provides the perfect framework for your outdoor retreat. Vision allows you to select from a completely open structure, partially enclosed frames, stainless steel cables, tensioned canopy or retractable canopy. With five different in-fills, five decorative end designs and 17 ColorLast finishes, you can create a one-of-a-kind low-maintenance shade structure to be enjoyed year-round. Vision provides customization like no other and ensures your structure will be unique to your project.

 American Antique Hardwoods
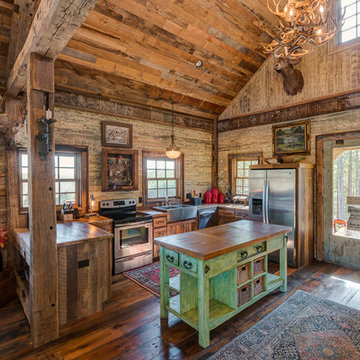
This backwoods lodge is nothing short of a true mountain retreat. Hand Hewn Timbers and Locus Railing set the framework for the wrap-around porch overlooking the lake. Our custom cabinetry team crafted the kitchen cabinets, bar top and bathroom vanities. The inside on this home features a variety of our wall and ceiling materials. The walls are lined with our painted Barn Wood, Hayley Bark and Veneers. The vaulted ceiling is outfitted with our mixed Barn Wood to tie in the color variety and texture across the entire home. Photo by Kevin Meechan
 David Thorne Landscape Architect
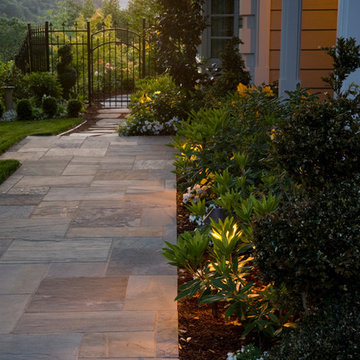
The green tapestry with mostly white flowers and formal framework complements the bluestone.
Photography by Lee Ann White
Design ideas for a traditional landscaping in San Francisco.
Design ideas for a traditional landscaping in San Francisco.

 User
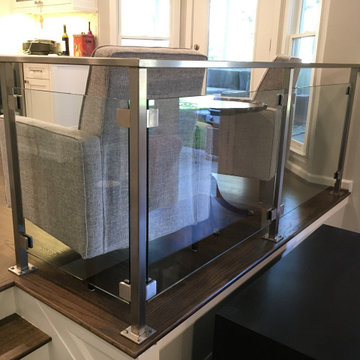
UserThis railing features fully welded stainless steel framework with stainless steel glass clips. We then installed 3/8" thick tempered glass panels. The railing provides separation between the two living areas while allowing visibility and continuity.
 Capitol Glass & Metals LLC
Location: Washington D.C., DC, USA
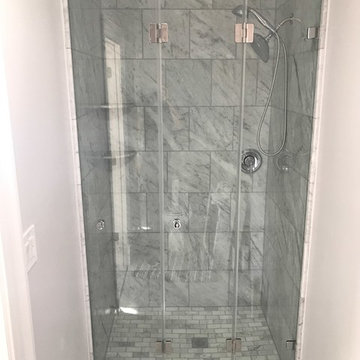
Bi-folding doors have an astonishing look while still being very functional, the doors glide open and are effortless to open.
Frameless units give a more contemporary open look to your shower by eliminating a majority of the metal framework around the glass. These structures can provide simple elegance or elaborate architectural appeal to a bathroom.
 kelly mcguill home

Home office - transitional freestanding desk medium tone wood floor, brown floor, shiplap ceiling and vaulted ceiling home office idea in Boston with white walls


 Pacific Coast Custom Design
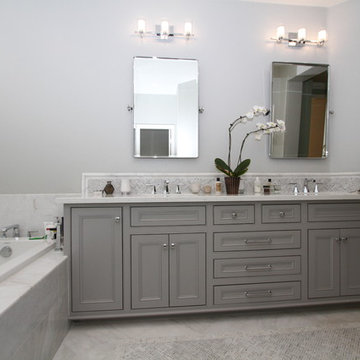
Beautiful updates to dated spaces. We updated the master bathrooms and 2 guest bathrooms with beautiful custom vanities with recessed fronts. The beautiful gray finish works wonderfully with the Carrara marble and white subway tile. We created recessed soap niches in the guest bathrooms and a deluxe recessed niche with shelves in the master bathroom. The lovely gray and white palate gives a fresh calming feeling to these spaces. Now the client has the bathrooms of their dreams.
 Modern Furniture Bay
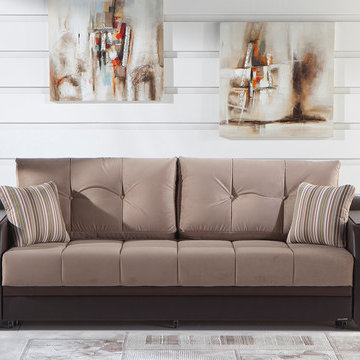
Durable framework and metal construction of the sofa bed ensure long-lasting comfort and durability, while practically effortless operating mechanism allows for easy transformation from sofa to a bed and back.
from modernfurniturebay.com
 Chermac Builders Inc
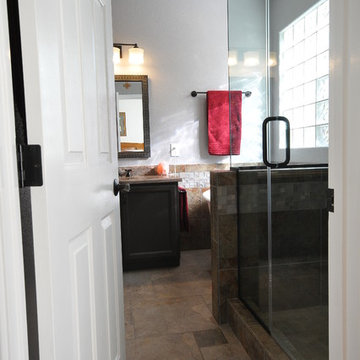
View of the remodeled space from the doorway to the Bedroom. Clear glass used to enclose the shower makes the room feel more open and expansive. This is further enhanced by the lack of shower glass framework. The shower pan tile was cut from the same tile as used on the floor to keep the planes similar adding to the feel of space being expanded.
Photo by: Chiemi Photography
 WINN Design+Build
Stacy Zarin-Goldberg

Mid-sized craftsman yellow two-story concrete fiberboard gable roof idea in DC Metro with a shingle roof
Mid-sized craftsman yellow two-story concrete fiberboard gable roof idea in DC Metro with a shingle roof
66