
Search results for "Frameworks" in Home Design Ideas
 User
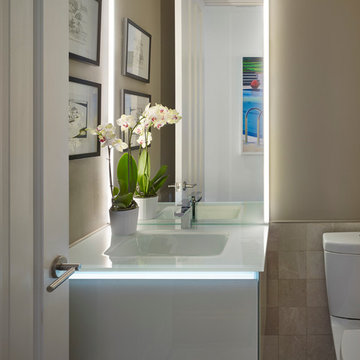
UserThe challenge of merging contemporary design with a classic traditional interior is emblematic of the vitality experienced in the evolution of Philadelphia’s urban fabric. The design of this Center City apartment engages a rich discourse between the new and the existing, focusing on areas of the residence that contradicted the new owners’ aesthetic and lifestyle.
The elevator opens to the center of the spacious living area that includes the foyer, kitchen and living room. The serene, geometric character of the foyer enhances the sense of arrival – offering a moment to contemplate the owners’ art, the interplay of the old and the new, and the subtleties of light.
The kitchen, while fully functional, willingly and quietly participates in the composition. Symmetry and asymmetry are seamlessly woven.
The depth and endurance of daily experiences are the ingredients that transform architecture into a vital framework for living. As it relates to a home, the framework requires a resonate balance of comfort and drama, achieved here with a cast of dynamic materials and details that subtly collaborate in simple composition.
Barry Halkin and Todd Mason Photography
 Chris Earl
Apartment Therapy: Monica Wang

Example of a small eclectic master medium tone wood floor bedroom design in Los Angeles with beige walls and no fireplace
Example of a small eclectic master medium tone wood floor bedroom design in Los Angeles with beige walls and no fireplace
 Las Vegas Remodel & Construction
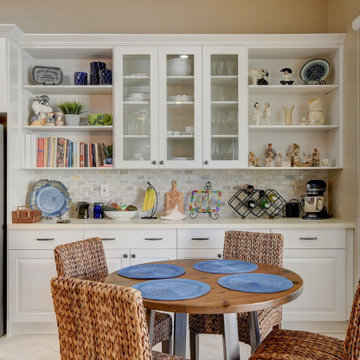
Cabinets – Showplace EVO, Sierra, Dove White, Satin
Island Countertop – Butcher Block, Black Walnut
Main Countertop – Della Terra, Cashmere
Backsplash – MSI Angora Framework Subway, Polished
Fixtures – Franke Filtered H/C Water Faucet,
Appliances – Whirlpool Single Wall Oven, Whirlpool Microwave
Sherwin Williams paint
Find the right local pro for your project
 Brett King Builder

The peak perched cupola has it's own shade to block out all incoming light.
-Randal Bye
Game room - huge contemporary open concept medium tone wood floor game room idea in Philadelphia with white walls and no fireplace
Game room - huge contemporary open concept medium tone wood floor game room idea in Philadelphia with white walls and no fireplace
 Charter Custom Homes
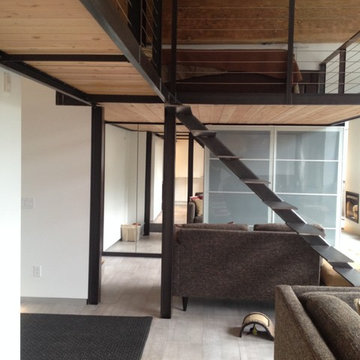
A look under the steel framework for the loft & catwalk Flooring for the catwalk is 2x6 tongue and groove Douglas Fir while the loft features 4x6 tongue and groove as the floor. A stainless steel cable railing allows clean site lines throughout the unit. The massive beams at the ceiling were stripped to expose their natural beauty.
 Kansas City Homes & Style Magazine
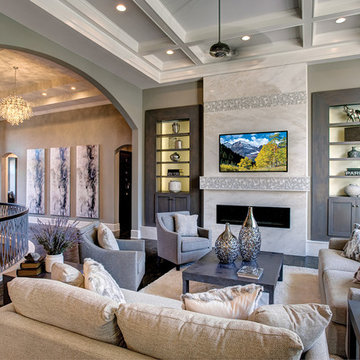
From top to bottom, this room makes a grand statement with its beautifully coffered, soaring ceiling, five-foot linear fireplace, imported marble fireplace wall and built-in 65” flat screen TV. The custom backlit cabinets and wall of arched windows provide spectacular framework for amazing view of the lake and the woods. Photo by Paul Bonnichsen


 TD Cox Homes
Bruce Glass
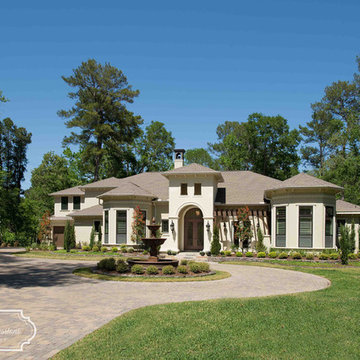
Large transitional beige two-story stucco gable roof idea in Houston with a shingle roof
Large transitional beige two-story stucco gable roof idea in Houston with a shingle roof
 Todd Remington Architect
David Patterson
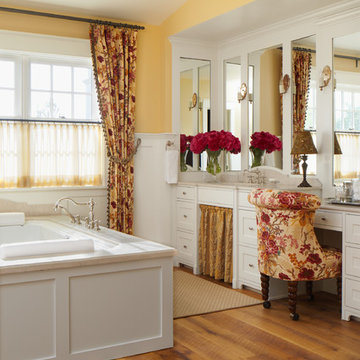
Example of a country medium tone wood floor drop-in bathtub design in Denver with shaker cabinets, white cabinets and yellow walls
Example of a country medium tone wood floor drop-in bathtub design in Denver with shaker cabinets, white cabinets and yellow walls
 User
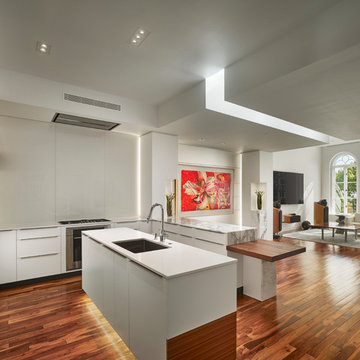
UserThe challenge of merging contemporary design with a classic traditional interior is emblematic of the vitality experienced in the evolution of Philadelphia’s urban fabric. The design of this Center City apartment engages a rich discourse between the new and the existing, focusing on areas of the residence that contradicted the new owners’ aesthetic and lifestyle.
The elevator opens to the center of the spacious living area that includes the foyer, kitchen and living room. The serene, geometric character of the foyer enhances the sense of arrival – offering a moment to contemplate the owners’ art, the interplay of the old and the new, and the subtleties of light.
The kitchen, while fully functional, willingly and quietly participates in the composition. Symmetry and asymmetry are seamlessly woven.
The depth and endurance of daily experiences are the ingredients that transform architecture into a vital framework for living. As it relates to a home, the framework requires a resonate balance of comfort and drama, achieved here with a cast of dynamic materials and details that subtly collaborate in simple composition.
Barry Halkin and Todd Mason Photography
 FSB North America
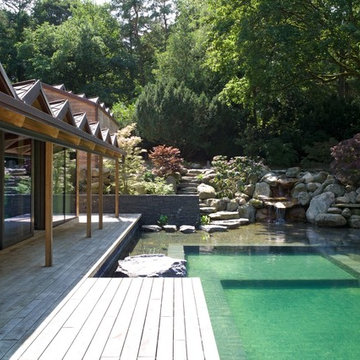
Foreign Influence
This guesthouse is located in north Hamburg, Germany - not Japan.
The home owner’s love of East Asian design was the framework for Architect Charles de Picciotto,
However, a European accent sets the door levers: FSB 1004 in bronze by @David.Chipperfield
Photos: Klaus Frahm

 Michael D Smith Architect
Example of a large trendy painted curved staircase design in Sacramento with metal risers
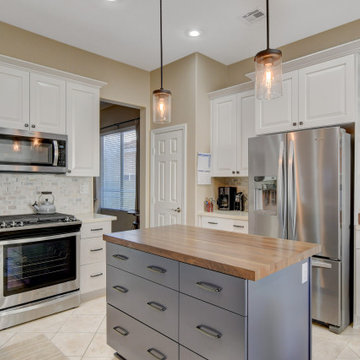 Las Vegas Remodel & Construction
Cabinets – Showplace EVO, Sierra, Dove White, Satin
Island Countertop – Butcher Block, Black Walnut
Main Countertop – Della Terra, Cashmere
Backsplash – MSI Angora Framework Subway, Polished
Fixtures – Franke Filtered H/C Water Faucet,
Appliances – Whirlpool Single Wall Oven, Whirlpool Microwave
Sherwin Williams paint
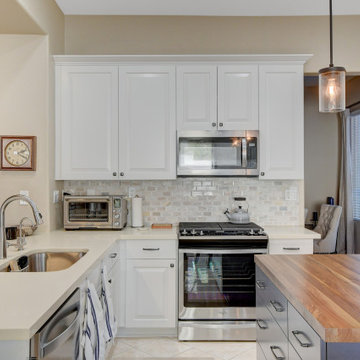 Las Vegas Remodel & Construction
Cabinets – Showplace EVO, Sierra, Dove White, Satin
Island Countertop – Butcher Block, Black Walnut
Main Countertop – Della Terra, Cashmere
Backsplash – MSI Angora Framework Subway, Polished
Fixtures – Franke Filtered H/C Water Faucet,
Appliances – Whirlpool Single Wall Oven, Whirlpool Microwave
Sherwin Williams paint
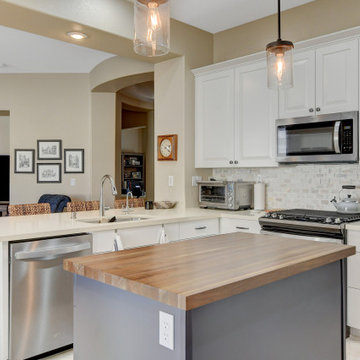 Las Vegas Remodel & Construction
Cabinets – Showplace EVO, Sierra, Dove White, Satin
Island Countertop – Butcher Block, Black Walnut
Main Countertop – Della Terra, Cashmere
Backsplash – MSI Angora Framework Subway, Polished
Fixtures – Franke Filtered H/C Water Faucet,
Appliances – Whirlpool Single Wall Oven, Whirlpool Microwave
Sherwin Williams paint
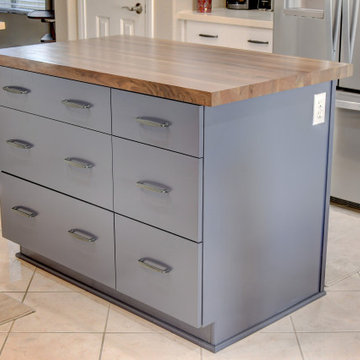 Las Vegas Remodel & Construction
Cabinets – Showplace EVO, Sierra, Dove White, Satin
Island Countertop – Butcher Block, Black Walnut
Main Countertop – Della Terra, Cashmere
Backsplash – MSI Angora Framework Subway, Polished
Fixtures – Franke Filtered H/C Water Faucet,
Appliances – Whirlpool Single Wall Oven, Whirlpool Microwave
Sherwin Williams paint
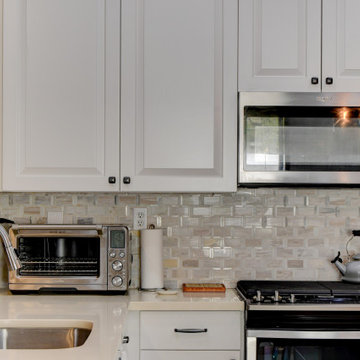 Las Vegas Remodel & Construction
Cabinets – Showplace EVO, Sierra, Dove White, Satin
Island Countertop – Butcher Block, Black Walnut
Main Countertop – Della Terra, Cashmere
Backsplash – MSI Angora Framework Subway, Polished
Fixtures – Franke Filtered H/C Water Faucet,
Appliances – Whirlpool Single Wall Oven, Whirlpool Microwave
Sherwin Williams paint
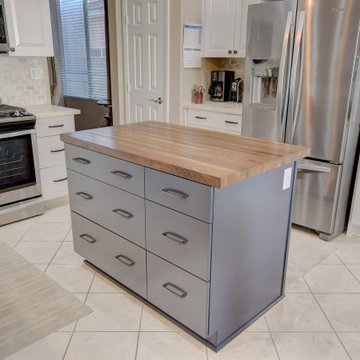 Las Vegas Remodel & Construction
Cabinets – Showplace EVO, Sierra, Dove White, Satin
Island Countertop – Butcher Block, Black Walnut
Main Countertop – Della Terra, Cashmere
Backsplash – MSI Angora Framework Subway, Polished
Fixtures – Franke Filtered H/C Water Faucet,
Appliances – Whirlpool Single Wall Oven, Whirlpool Microwave
Sherwin Williams paint
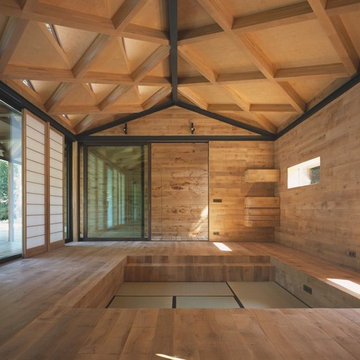 FSB North America
Foreign Influence
This guesthouse is located in north Hamburg, Germany - not Japan.
The home owner’s love of East Asian design was the framework for Architect Charles de Picciotto,
However, a European accent sets the door levers: FSB 1004 in bronze by @David.Chipperfield
Photos: Klaus Frahm
70