
Search results for "Frameworks" in Home Design Ideas
 Kichler
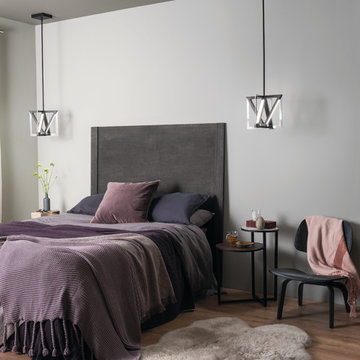
Adding a new dimension to home décor. The Axis LED Pendant by Elan Lighting combines clean lines and geometric shapes that relate perfectly to modern spaces. Its framework of squares and triangles is done in polished and matte metal finishes with etched acrylic to add visual interest. With an adjustable suspension rod, this contemporary ceiling fixture allows you to hang it at the desired height above a kitchen island, dining table or conversation area.

 Julie's Custom Draperies
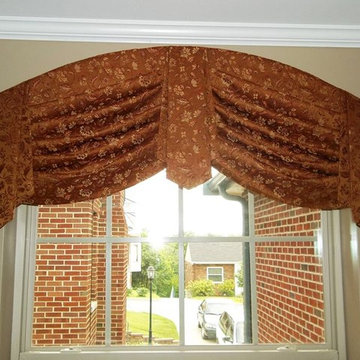
The client didn't want to hide the arched shape of this window, so I made a template of the curve in order to build a framework to match it. I love the way it turned out!
Find the right local pro for your project

 Dalton Wholesale Floors
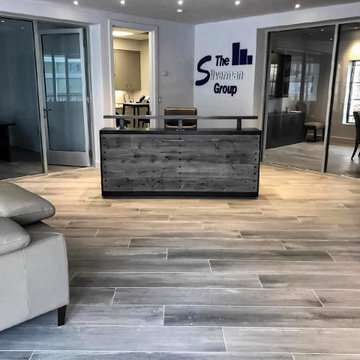

Family room - rustic open concept dark wood floor and brown floor family room idea in Atlanta with beige walls
 Iron Edge Construction, LLC
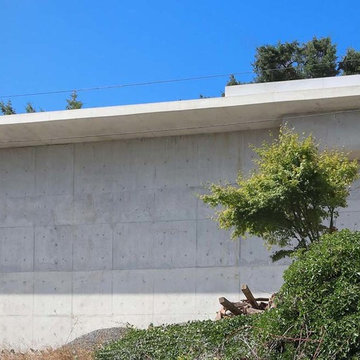
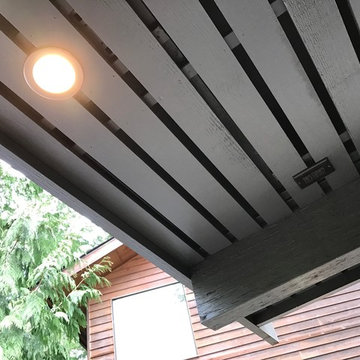
Repair and remodel of a carport that was struck by a large tree-fall in Edmonds, WA. The structure and framework was rebuilt and remodeled slightly to add the terraced front facade. Recessed lighting, LED panels and wood slats were added.
 Iron Edge Construction, LLC
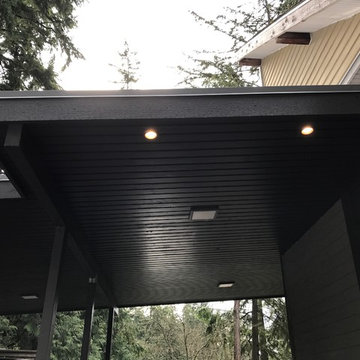
Repair and remodel of a carport that was struck by a large tree-fall in Edmonds, WA. The structure and framework was rebuilt and remodeled slightly to add the terraced front facade. Recessed lighting, LED panels and wood slats were added.
 Arch Studio, Inc.
Arch Studio, Inc. Architecture & Interiors 2018

Example of a mid-sized transitional u-shaped light wood floor and beige floor kitchen design in San Francisco with an undermount sink, shaker cabinets, white cabinets, quartz countertops, white backsplash, cement tile backsplash, stainless steel appliances, an island and white countertops
Example of a mid-sized transitional u-shaped light wood floor and beige floor kitchen design in San Francisco with an undermount sink, shaker cabinets, white cabinets, quartz countertops, white backsplash, cement tile backsplash, stainless steel appliances, an island and white countertops
 BLDG Workshop Inc.
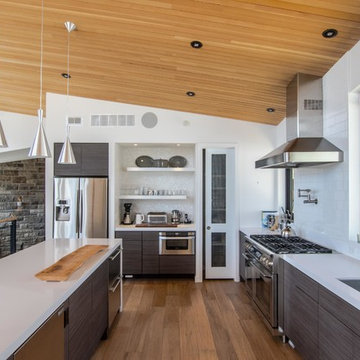
The owner of this Devil’s Glen Ski Resort chalet was determined to honour the original structure built by his father.
At the same time, a growing family created the need for an amplified space. The design for the enlarged chalet attempts to incorporate proportions and angles from the original craftsman styled structure while simultaneously taking cues from the challenging mountain site.
Stonework and timber beams create a framework for expansive glazing that affords sweeping views to the mountain, snow and sky. As a result, a new generation of skiers is engaged with the mountain and it’s community in the same way the owner’s father provided him.
 Structureworks Fabrication
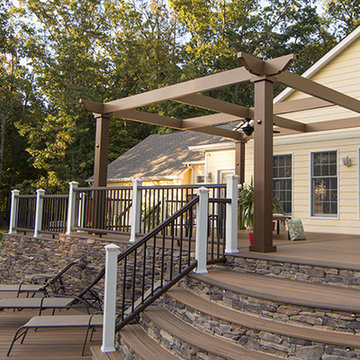
Trex Pergola Vision brings outdoor living to new heights and provides the framework for your outdoor room. Offered in 16 standard sizes with custom sizes available you can make any space your own. This versatile Trex Pergola provides the perfect framework for your outdoor retreat. Vision allows you to select from a completely open structure, partially enclosed frames, stainless steel cables, tensioned canopy or retractable canopy. With five different in-fills, five decorative end designs and 17 ColorLast finishes, you can create a one-of-a-kind low-maintenance shade structure to be enjoyed year-round. Vision provides customization like no other and ensures your structure will be unique to your project.
 Iron Edge Construction, LLC
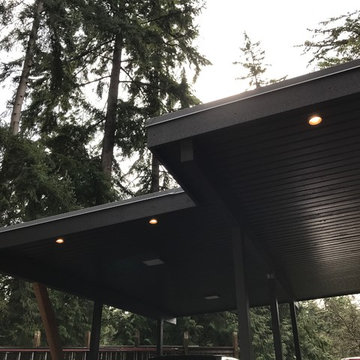
Repair and remodel of a carport that was struck by a large tree-fall in Edmonds, WA. The structure and framework was rebuilt and remodeled slightly to add the terraced front facade. Recessed lighting, LED panels and wood slats were added.
 User
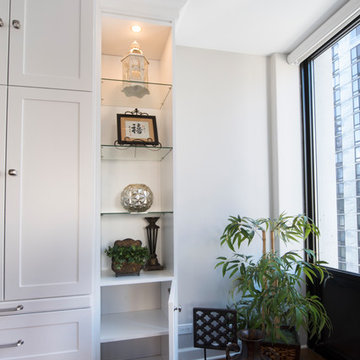
UserThe detailed attributes of this media center are what really makes it a stand out piece. The floating glass shelves add an elegant variance in surfaces as they are delicately accented by warm LED puck lights. The lights and glass shelves are advanced features that bridge the gap between modern and classic framework.
 Pedersen Associates
Barbara Ries
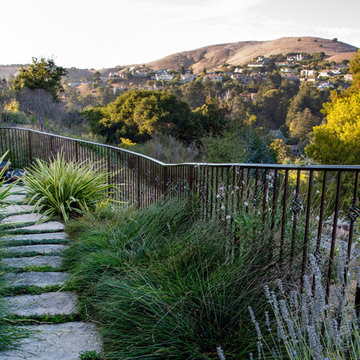
This unique property sits in the Tiburon foothills. From the back of the property, the panoramic views are virtually unobstructed. To take advantage of the views, Pedersen Associates designed a large terrace with al fresco dining , an outdoor bar and grill, a fire element and enough space for a stunning 10′ X 14′ offset umbrella with LED strip lighting built into the framework. Not only does it provide ample shade during the day, but it also a creates an amazing ambient light at night. The grounds surrounding the new construction were planted with California perennials and native species. Also included in this project were a private hot tub terrace and a small home office patio.
 Wilson Architecture + Design, LLC
Nora Best

Example of a small classic medium tone wood floor and brown floor mudroom design with beige walls and a white front door
Example of a small classic medium tone wood floor and brown floor mudroom design with beige walls and a white front door
 Las Vegas Remodel & Construction
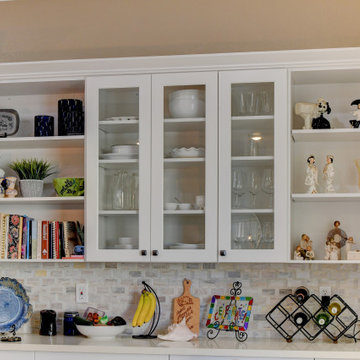
Cabinets – Showplace EVO, Sierra, Dove White, Satin
Island Countertop – Butcher Block, Black Walnut
Main Countertop – Della Terra, Cashmere
Backsplash – MSI Angora Framework Subway, Polished
Fixtures – Franke Filtered H/C Water Faucet,
Appliances – Whirlpool Single Wall Oven, Whirlpool Microwave
Sherwin Williams paint


 Brett King Builder
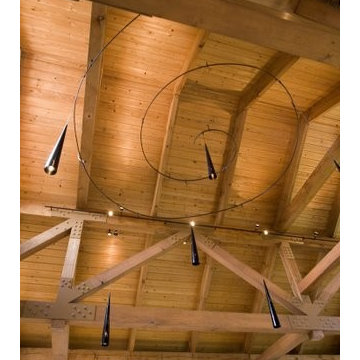
Multi-directional track lighting with all wiring being recessed into the beams, shows off the restored ceiling boards.
-Randal Bye
Inspiration for a huge contemporary open concept medium tone wood floor game room remodel in Philadelphia with white walls and no fireplace
Inspiration for a huge contemporary open concept medium tone wood floor game room remodel in Philadelphia with white walls and no fireplace
 Las Vegas Remodel & Construction
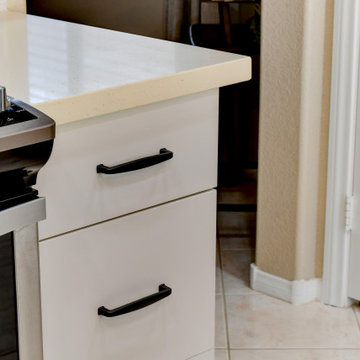
Cabinets – Showplace EVO, Sierra, Dove White, Satin
Island Countertop – Butcher Block, Black Walnut
Main Countertop – Della Terra, Cashmere
Backsplash – MSI Angora Framework Subway, Polished
Fixtures – Franke Filtered H/C Water Faucet,
Appliances – Whirlpool Single Wall Oven, Whirlpool Microwave
Sherwin Williams paint
72