
Search results for "Frameworks" in Home Design Ideas
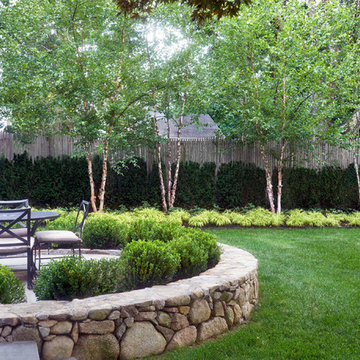
 Amy Martin Landscape Design
Location: Hingham, MA, United States
The arc of the patio provides a soft contrast to the strict geometry of the surrounding framework, offering a sense of intimacy and seclusion near the house.
 Acoustic Architects
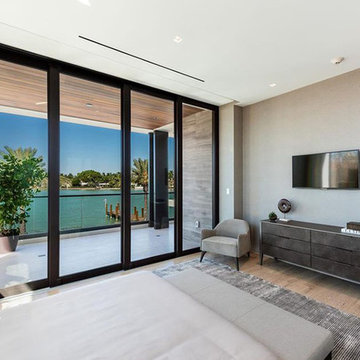
A sleek flatscreen TV, wires completely hidden within the framework of the walls, is mounted on the bedroom wall. Smart lighting illuminates and darkens with simple taps of the control system app. Automated shades raise to let in natural light and lower for privacy and temperature control.
 Esther Hershcovich
Photo: Esther Hershcovic © 2015 Houzz
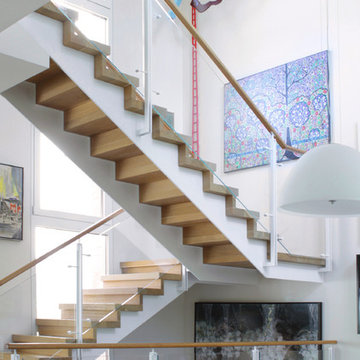
Staircase - contemporary staircase idea in Tel Aviv
Staircase - contemporary staircase idea in Tel Aviv
Find the right local pro for your project
 The Cultural Landscape Foundation
Saturday June 27, 10:00 to 11:30am | Brooklyn
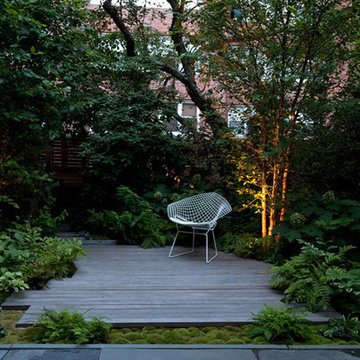
Monroe Place by Robin Key of Robin Key Landscape Architecture
The landscape architect worked closely with the owners to design the front and rear gardens of this Brooklyn Heights townhouse. Located in a historic district, the front garden ironwork and original bluestone sidewalk were restored with the approval of the New York City Landmarks Preservation Commission. In the rear garden, materials were carefully selected to create a balance between the historic landscape and the new elements. The stone patios, laid using salvaged bluestone already existing on the site, are defined by two linear, stacked-stone fountains where water cascades gently into low pools. A raised wood deck at the back of the property is nestled within a bed of soft moss and wispy ferns, creating a peaceful seating area surrounded by woodland plantings. Here modern garden furniture and sculpture create a bold contrast. Throughout the property, the site’s existing mature trees were preserved to serve as a framework for the garden. A lower level seating area adjacent to the house provides the owners with an outdoor kitchen and area for entertaining. Photo courtesy Robin Key Landscape Architecture
 Design Platform
David Lauer Photography
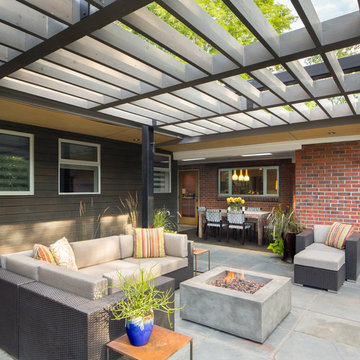
Patio - mid-sized contemporary backyard concrete paver drought-tolerant patio idea in Denver with a pergola
Patio - mid-sized contemporary backyard concrete paver drought-tolerant patio idea in Denver with a pergola


 FSB North America
Foreign Influence
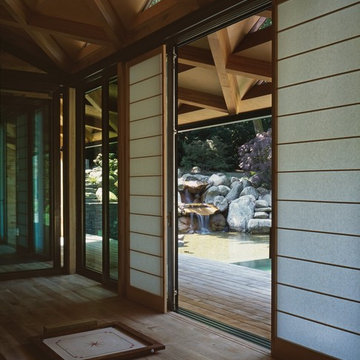
This guesthouse is located in north Hamburg, Germany - not Japan.
The home owner’s love of East Asian design was the framework for Architect Charles de Picciotto,
However, a European accent sets the door levers: FSB 1004 in bronze by @David.Chipperfield
Photos: Klaus Frahm

 Temac Development Inc.
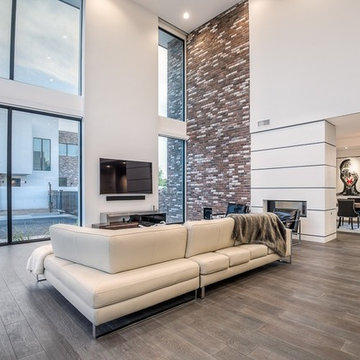
Large minimalist formal and loft-style dark wood floor living room photo in Phoenix with multicolored walls, a two-sided fireplace, a tile fireplace and a wall-mounted tv


 Abernathy Finish Master
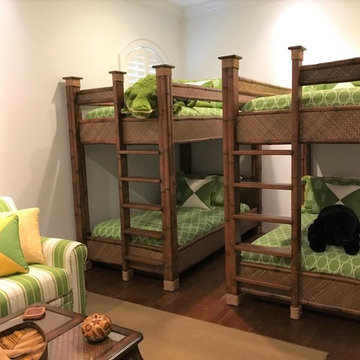
Bamboo sides and columns bounded with manila rope and have decorative caps. Head boards, foot boards, safety and side rails have a fine woven "Lauhala" or "Raffia" matting. Edges capped with real bamboo. Ladders constructed using solid yellow pine and mortised into framework of beds to add strength and rigidity. Finished to match "bamboo" color and sheen.
 Kabinets on Demand LLC
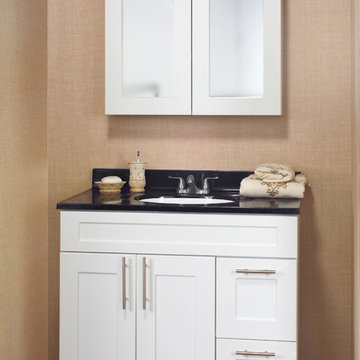
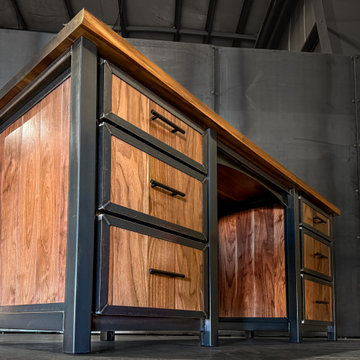
The Classic series is comprised of 3/4" vinyl laminated plywiid wutg a frameless box construction. The metal drawers are outfitted with full extension, under-mount drawer glides with a soft-close feature. The 6-way adjustable soft-close hinges, 3/4" adjustable full-depth plywood shelves and dowel/glue-clamped assembly construction creates a solid, durable framework.
 Emily Rise Design
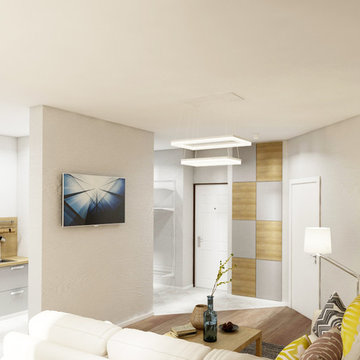
We have a good experience of using good but not expensive materials to create a space with spicy and tasteful design but without huge expenses.
Here is a nice studio for young millenials! The place is not big, but very functional! And everything is made in the framework of efficiency and not a huge budget for renovation.
71