
Search results for "Frameworks" in Home Design Ideas

 Neil Kelly Company
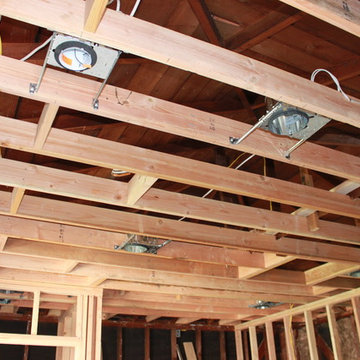


Unique granite countertops, porcelain tile, charry-stained quarter-sawn white oak cabinets, and rustic exposed framework came together in a fully custom kitchen in an inherited rural home.
 J.THOM Residential Design & Cabinetry
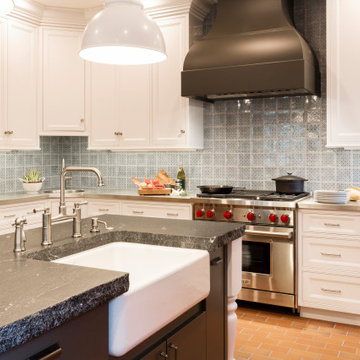
White J.THOM Signature framed inset cabinetry surrounds a sculptural dark range hood and professional range. A patterned tile backsplash adds scale and texture while preserving the kitchen's traditional architectural framework.
Find the right local pro for your project
 Studio 810 Design/Build
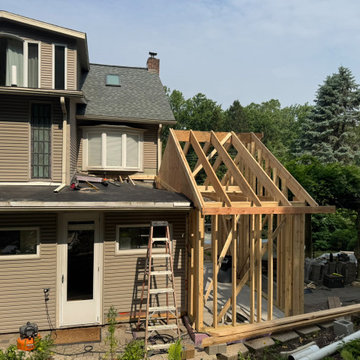
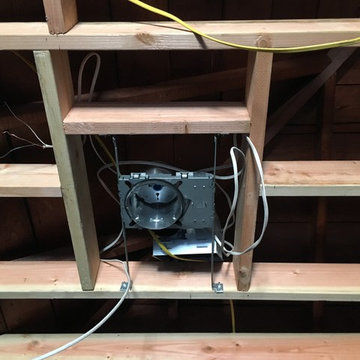
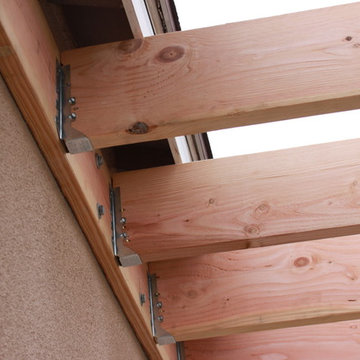
Adding Addition. Exterior Work. Framework. Roof Work/Repair.
Example of a mid-century modern gray two-story vinyl and shingle house exterior design in Philadelphia with a shingle roof and a black roof
Example of a mid-century modern gray two-story vinyl and shingle house exterior design in Philadelphia with a shingle roof and a black roof
 Wright Design

This eclectic mountain home nestled in the Blue Ridge Mountains showcases an unexpected but harmonious blend of design influences. The European-inspired architecture, featuring native stone, heavy timbers and a cedar shake roof, complement the rustic setting. Inside, details like tongue and groove cypress ceilings, plaster walls and reclaimed heart pine floors create a warm and inviting backdrop punctuated with modern rustic fixtures and vibrant splashes of color.
Meechan Architectural Photography

 The Cultural Landscape Foundation
Saturday June 27, 10:00 to 11:30am | Brooklyn
Monroe Place by Robin Key of Robin Key Landscape Architecture
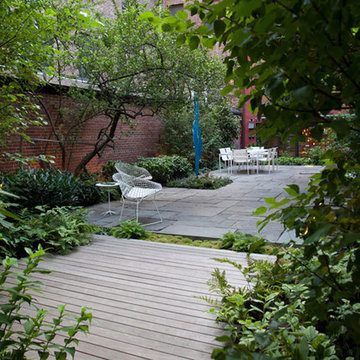
The landscape architect worked closely with the owners to design the front and rear gardens of this Brooklyn Heights townhouse. Located in a historic district, the front garden ironwork and original bluestone sidewalk were restored with the approval of the New York City Landmarks Preservation Commission. In the rear garden, materials were carefully selected to create a balance between the historic landscape and the new elements. The stone patios, laid using salvaged bluestone already existing on the site, are defined by two linear, stacked-stone fountains where water cascades gently into low pools. A raised wood deck at the back of the property is nestled within a bed of soft moss and wispy ferns, creating a peaceful seating area surrounded by woodland plantings. Here modern garden furniture and sculpture create a bold contrast. Throughout the property, the site’s existing mature trees were preserved to serve as a framework for the garden. A lower level seating area adjacent to the house provides the owners with an outdoor kitchen and area for entertaining. Photo courtesy Robin Key Landscape Architecture
 Dogwood Interiors
Wayde Carroll

Example of a mid-sized classic light wood floor and brown floor enclosed kitchen design in Sacramento with a farmhouse sink, shaker cabinets, white cabinets, white appliances, quartzite countertops, white backsplash and marble backsplash
Example of a mid-sized classic light wood floor and brown floor enclosed kitchen design in Sacramento with a farmhouse sink, shaker cabinets, white cabinets, white appliances, quartzite countertops, white backsplash and marble backsplash
 American Antique Hardwoods
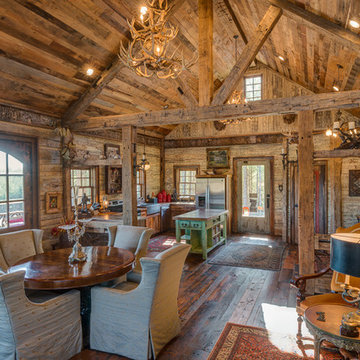
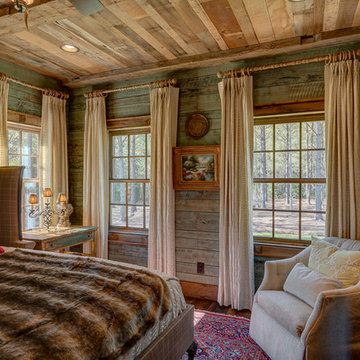
This backwoods lodge is nothing short of a true mountain retreat. Hand Hewn Timbers and Locus Railing set the framework for the wrap-around porch overlooking the lake. Our custom cabinetry team crafted the kitchen cabinets, bar top and bathroom vanities. The inside on this home features a variety of our wall and ceiling materials. The walls are lined with our painted Barn Wood, Hayley Bark and Veneers. The vaulted ceiling is outfitted with our mixed Barn Wood to tie in the color variety and texture across the entire home. Photo by Kevin Meechan
 User
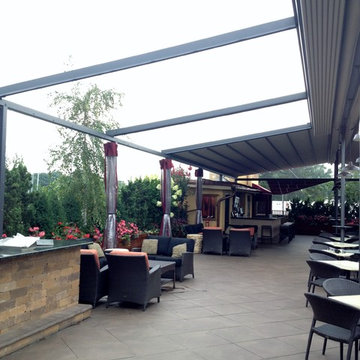
UserThis penthouse awning installation near New York City shows 2,000+ square feet of dining area that is now completely protected by a waterproof retractable enclosure.
The desire was for a penthouse awning that provided protection from the sun, but was also heavy-duty enough to handle inclement weather. The owner wanted to preserve the Al-fresco outdoor dining feel of the rooftop patio, but wanted to be able to hit a button for on-demand protection when needed. This restaurant can now book additional functions, generating more revenue from the penthouse than before the awning was installed - guaranteeing their patrons a protected space.
The Gennius is a retractable pergola awning SPECIFICALLY designed to handle inclement weather. Rainwater is routed downward with the slope of the fabric, and captured within a gutter integrated within the awning's supporting framework. Rainwater then escapes the gutter through the support posts and is diverted away from the entertaining area.
For more information on the Gennius, please visit http://www.pergola-awning.com/Gennius.html
 FBC Remodel
©Finished Basement Company

Basement - huge transitional look-out dark wood floor and brown floor basement idea in Chicago with gray walls, a corner fireplace and a brick fireplace
Basement - huge transitional look-out dark wood floor and brown floor basement idea in Chicago with gray walls, a corner fireplace and a brick fireplace
 VanderHorn Architects

A custom zinc countertop spans between reclaimed timber post-and-beam framework in a full basement bar with mirror panels and glass shelves, led accent lighting, and access to smart home controls. Woodruff Brown Photography
 Merkley Supply
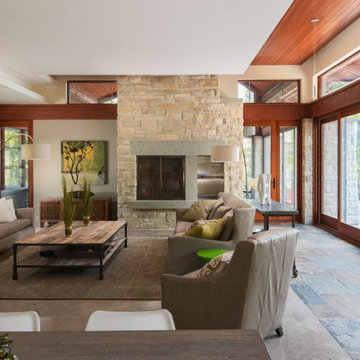
The owners’ desire for versatile floor space resulted in an open concept living space. Loft retreats offer additional sleeping space within the framework of the single storey design. As a seasonal dwelling, maintenance and durability were key factors in the selection of finishes and systems. The metal roof, aluminum clad wood window frames and exotic hardwood deck boards will withstand the harsh seasonal changes, and the naturalized landscaping and permeable surfaces can evolve on their own while the owners are away.
 Rylex Custom Cabinetry and Closets
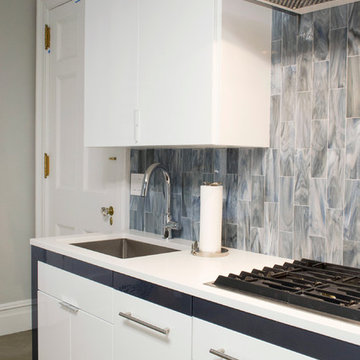
Reflective high gloss cabinets pair with polished metal bar pulls and gleaming stainless steel appliances to create a modern framework of functional simplicity.
Margaret Ferrec
 Victor Lee Brown
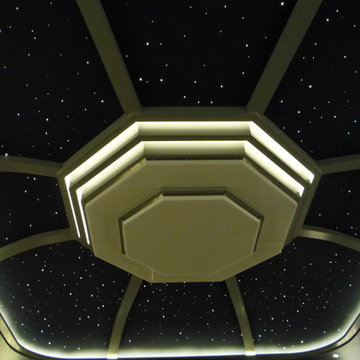
A view of the star ceiling, perimeter soffit light and the two soffit lights above the Octolight. The concept for this ceiling was to be as if you were stepping onto the bridge of a space ship traveling through the galaxy. The millwork was meant to look like the framework of the ship with glass panels so you can see the stars.
 Neil Kelly Company
Unique granite countertops, porcelain tile, charry-stained quarter-sawn white oak cabinets, and rustic exposed framework came together in a fully custom kitchen in an inherited rural home.
 American Antique Hardwoods
This backwoods lodge is nothing short of a true mountain retreat. Hand Hewn Timbers and Locus Railing set the framework for the wrap-around porch overlooking the lake. Our custom cabinetry team crafted the kitchen cabinets, bar top and bathroom vanities. The inside on this home features a variety of our wall and ceiling materials. The walls are lined with our painted Barn Wood, Hayley Bark and Veneers. The vaulted ceiling is outfitted with our mixed Barn Wood to tie in the color variety and texture across the entire home. Photo by Kevin Meechan
 McDowell & Associates
Brad Heninger Photogography
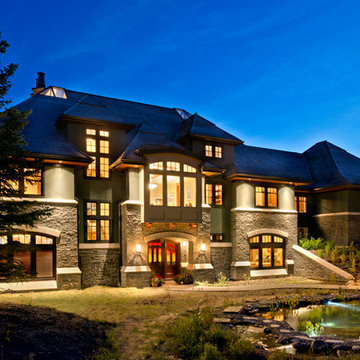
Large traditional beige three-story stone exterior home idea in Calgary with a clipped gable roof
Large traditional beige three-story stone exterior home idea in Calgary with a clipped gable roof
75