
Search results for "Frameworks" in Home Design Ideas
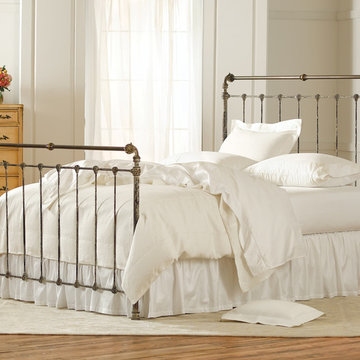
 Charles P. Rogers Beds & Mattresses
Our original Iron and Brass Sleigh Bed. Decorative accents are cast by hand directly onto the iron framework in the traditional manner. The crest rail and decorative turning are pure, solid brass in our exclusive antique vintage white finish. Available as a bed or headboard only.
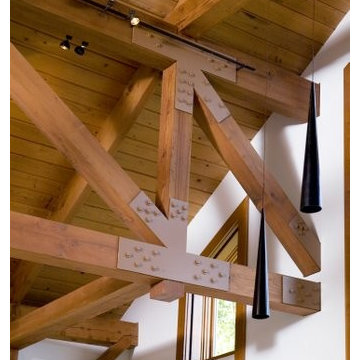
 Brett King Builder
To meet the clients desires, total blackout shades are installed to be virtually undetectable.
-Randal Bye
Game room - huge contemporary open concept medium tone wood floor game room idea in Philadelphia with white walls and no fireplace
Game room - huge contemporary open concept medium tone wood floor game room idea in Philadelphia with white walls and no fireplace

Find the right local pro for your project
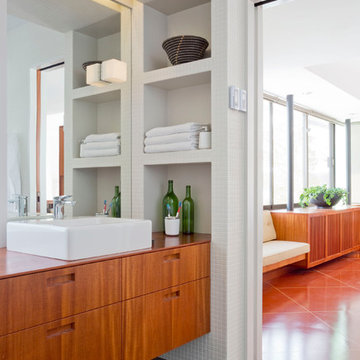
 Nautilus Architects
Cathedral ceilings and seamless cabinetry complement this home’s river view
The low ceilings in this ’70s contemporary were a nagging issue for the 6-foot-8 homeowner. Plus, drab interiors failed to do justice to the home’s Connecticut River view. By raising ceilings and removing non-load-bearing partitions, architect Christopher Arelt was able to create a cathedral-within-a-cathedral structure in the kitchen, dining and living area. Decorative mahogany rafters open the space’s height, introduce a warmer palette and create a welcoming framework for light.
The homeowner, a Frank Lloyd Wright fan, wanted to emulate the famed architect’s use of reddish-brown concrete floors, and the result further warmed the interior. “Concrete has a connotation of cold and industrial but can be just the opposite,” explains Arelt.
Clunky European hardware was replaced by hidden pivot hinges, and outside cabinet corners were mitered so there is no evidence of a drawer or door from any angle.
Photo Credit: Read McKendree
 American Antique Hardwoods
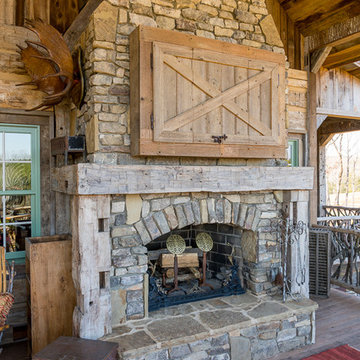
This backwoods lodge is nothing short of a true mountain retreat. Hand Hewn Timbers and Locus Railing set the framework for the wrap-around porch overlooking the lake. Our custom cabinetry team crafted the kitchen cabinets, bar top and bathroom vanities. The inside on this home features a variety of our wall and ceiling materials. The walls are lined with our painted Barn Wood, Hayley Bark and Veneers. The vaulted ceiling is outfitted with our mixed Barn Wood to tie in the color variety and texture across the entire home. Photo by Kevin Meechan
 Ispiri Design-Build
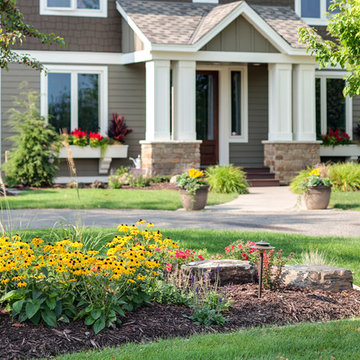
The homeowners requested landscaping that featured different shrubs and flowers, but wanted to keep with the native prairie feel of the surrounding neighborhood. A mixture of evergreens and flowering shrubs were planted to keep the framework of the landscaping visible throughout the year.

 IL Decor
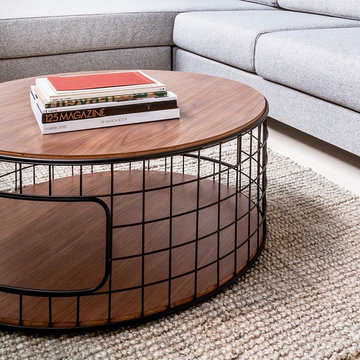
The Wireframe Coffee Table is a functional accent piece which evokes the 3D wireframe models used by designers and animators. It features a walnut-finished, exposed ply top and bottom surface, and black, powder-coated steel grid framework. Two openings allow for attractive storage of cushions, blankets, books, or clutter.
Black, powder-coated steel grid framework
Top and bottom platforms are fine, cross-grained plywood with exposed edges
Water-based, clear coat finish
Platforms are finished top and bottom in Walnut
Bumpers on the bottom of frame to protect hardwood floors Manufactured By GUS.
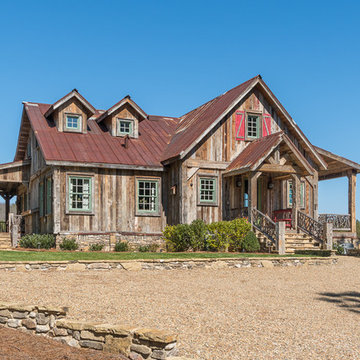 American Antique Hardwoods
This backwoods lodge is nothing short of a true mountain retreat. Hand Hewn Timbers and Locus Railing set the framework for the wrap-around porch overlooking the lake. Our custom cabinetry team crafted the kitchen cabinets, bar top and bathroom vanities. The inside on this home features a variety of our wall and ceiling materials. The walls are lined with our painted Barn Wood, Hayley Bark and Veneers. The vaulted ceiling is outfitted with our mixed Barn Wood to tie in the color variety and texture across the entire home. Photo by Kevin Meechan
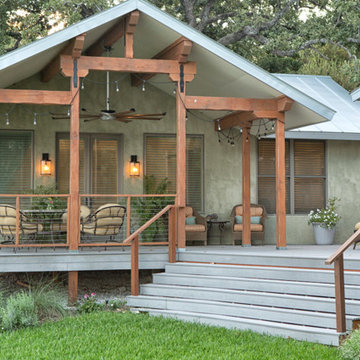
 Gaffin Construction Group, Inc.
Large mountain style backyard outdoor kitchen deck photo in Dallas with an awning
 FM DISTRIBUTING
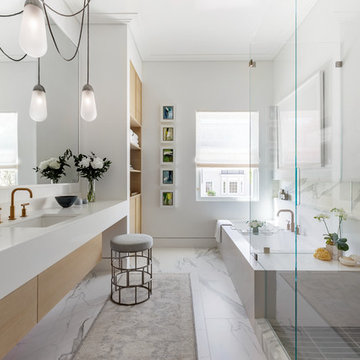
Mead Quin Design
Photographed by: David Duncan Livingston
Inspiration for a contemporary master white tile marble floor and white floor bathroom remodel in San Francisco with flat-panel cabinets, light wood cabinets, an undermount tub, white walls, an undermount sink and a hinged shower door
Inspiration for a contemporary master white tile marble floor and white floor bathroom remodel in San Francisco with flat-panel cabinets, light wood cabinets, an undermount tub, white walls, an undermount sink and a hinged shower door
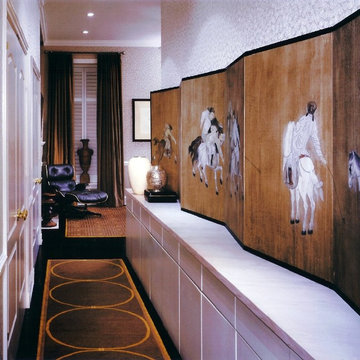
 Sanjay R Singhal Professional Design Services, PC

Within the framework of the old house, there existed an elegance, a comprehension of a life less than ordinary; it is not to be found in the contemporary vernacular. Here, the new designs were placed, against the backdrop of the old, that they might each serve in contrast to the other, and in so doing, be enlivened.

 Pacific Coast Custom Design

Beautiful updates to dated spaces. We updated the master bathrooms and 2 guest bathrooms with beautiful custom vanities with recessed fronts. The beautiful gray finish works wonderfully with the Carrara marble and white subway tile. We created recessed soap niches in the guest bathrooms and a deluxe recessed niche with shelves in the master bathroom. The lovely gray and white palate gives a fresh calming feeling to these spaces. Now the client has the bathrooms of their dreams.
 Garden Insight
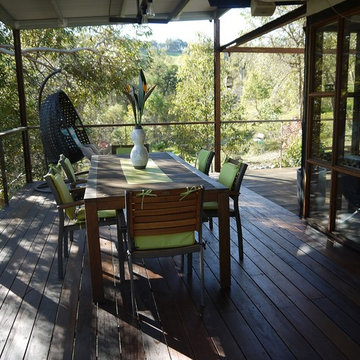
This property has a beautiful view of valley bushland and to utilize this, a hot western side deck was replaced with a covered area for entertaining and wrapped around the Northern side to make full use of the view and winter sunlight which now warms the house. I-Beams were used as framework and allowed to surface rust to give a hills twist to an industrial themed living space.
Garden Insight
 Legum Design
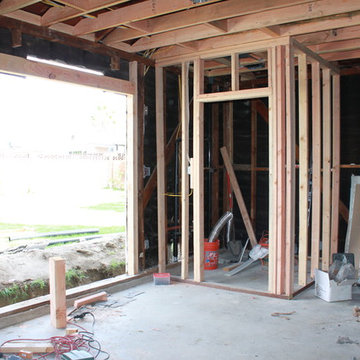
This home, nestled in the tall pines of Sunrise Valley, started out with great framework and unlimited potential. We were inspired by the client's eclectic bohemian style, incorporating pops of celadon and brass, while maintaining a classic feel. The dated kitchen underwent the most change. A wall was removed to open the dining room and create space to accommodate a new eating bar. Custom lighting and new hardware, paired with handmade backsplash tiles, transformed this interior into a well-loved home for this family.
76