
Search results for "Framing lasts" in Home Design Ideas


 Middlefork Luxury Home Builders
This six-bedroom home — all with en-suite bathrooms — is a brand new home on one of Lincoln Park's most desirable streets. The neo-Georgian, brick and limestone façade features well-crafted detailing both inside and out. The lower recreation level is expansive, with 9-foot ceilings throughout. The first floor houses elegant living and dining areas, as well as a large kitchen with attached great room, and the second floor holds an expansive master suite with a spa bath and vast walk-in closets. A grand, elliptical staircase ascends throughout the home, concluding in a sunlit penthouse providing access to an expansive roof deck and sweeping views of the city..
Nathan Kirkman


Find the right local pro for your project

 PlaidFox Studio
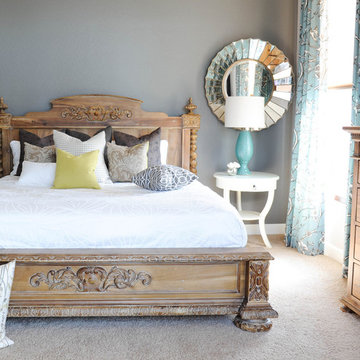
Large beach style guest carpeted and gray floor bedroom photo in Phoenix with gray walls
 Jules Place Art Gallery and Consulting Services
Michael Lee
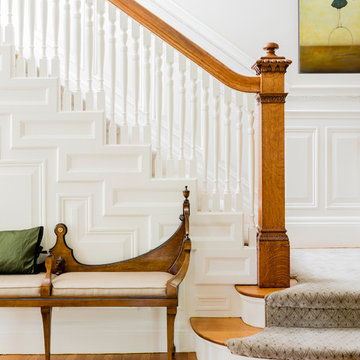
Example of a classic staircase design in Boston
Example of a classic staircase design in Boston
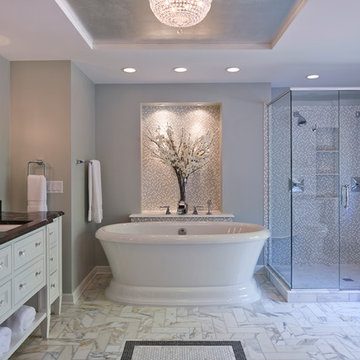
 Knutson Residential Design, LLC
Troy Thies Photography
Bathroom - transitional bathroom idea in Minneapolis
Bathroom - transitional bathroom idea in Minneapolis



 Feeney Inc.
CableRail infill in a stylish modern interior railing – DesignRail® aluminum railing systems in Margarita Green powder-coated finish. Other Express Yourself colors: Not a Mellow Yellow, Orange You Sassy, Red Hot Red, and Blazing Blue.



 Carole Hunter Home Design
Our client loves mid century modern and the art of Calder and Mondrian - a great inspiration!
Photographer Gil Jacobs
Cabinets by Lisa Steers at Vineyard Home Center
 Habitech Planning & Design, Inc.
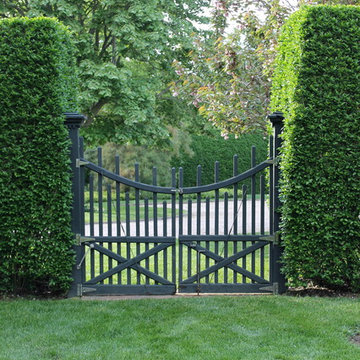
This is an example of a mid-sized front yard garden path in New York.



 Dakota Unlimited
Inspiration for a large transitional partial sun backyard mulch formal garden in Minneapolis.



 Valeria Design Studio

Transitional medium tone wood floor powder room photo in Baltimore with a pedestal sink and gray walls


 Turnbull Griffin Haesloop
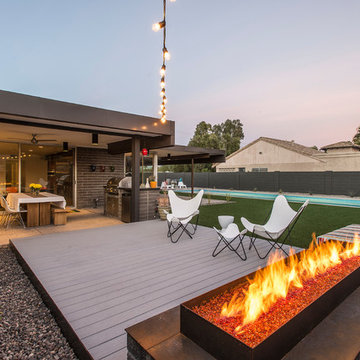
Architects: Turnbull Griffin Haesloop
Photography: Matthew Millman
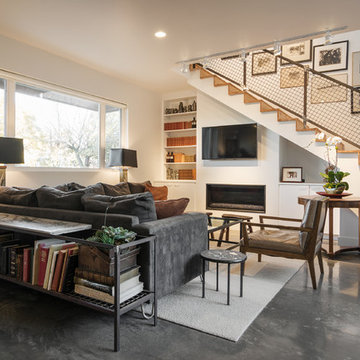
Example of a huge trendy open concept and formal concrete floor living room design in San Francisco
Example of a huge trendy open concept and formal concrete floor living room design in San Francisco

Sponsored
Columbus, OH

Hope Restoration & General Contracting
Columbus Design-Build, Kitchen & Bath Remodeling, Historic Renovations
 Jamestown Estate Homes
Steve Chenn Photography

Drop-in bathtub - mid-sized traditional master beige tile and ceramic tile porcelain tile drop-in bathtub idea in Houston with an undermount sink, raised-panel cabinets, beige cabinets, marble countertops, a one-piece toilet and blue walls
Drop-in bathtub - mid-sized traditional master beige tile and ceramic tile porcelain tile drop-in bathtub idea in Houston with an undermount sink, raised-panel cabinets, beige cabinets, marble countertops, a one-piece toilet and blue walls
 L Marie Interior Design
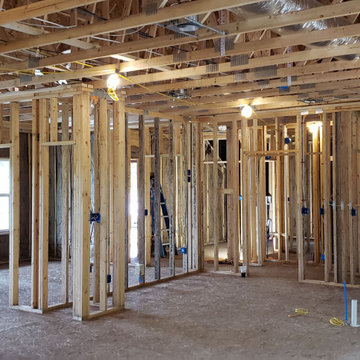

Clients' first home and there forever home with a family of four and in laws close, this home needed to be able to grow with the family. This most recent growth included a few home additions including the kids bathrooms (on suite) added on to the East end, the two original bathrooms were converted into one larger hall bath, the kitchen wall was blown out, entrying into a complete 22'x22' great room addition with a mudroom and half bath leading to the garage and the final addition a third car garage. This space is transitional and classic to last the test of time.


13