
Search results for "Framing lasts" in Home Design Ideas
 Sarah St. Amand Interior Design, Inc.
Photography by www.mikechajecki.com
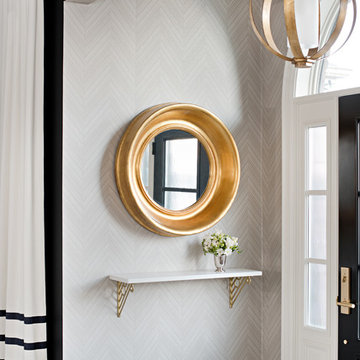
Transitional foyer photo in Toronto with gray walls and a black front door
Transitional foyer photo in Toronto with gray walls and a black front door



 House of Savoy

This large bathroom remodel feature a clawfoot soaking tub, a large glass enclosed walk in shower, a private water closet, large floor to ceiling linen closet and a custom reclaimed wood vanity made by Limitless Woodworking. Light fixtures and door hardware were provided by Houzz. This modern bohemian bathroom also showcases a cement tile flooring, a feature wall and simple decor to tie everything together.
Find the right local pro for your project


 Western Timber Frame

This is a custom timber frame pergola kit and pavilion kit installed over a backyard deck. These are durable strong timbers built with the old world dovetail mortise and tenon system to last for generations and stand up through strong winds and heavy mountainous snows.
 KISTLER & KNAPP BUILDERS
Cutrona
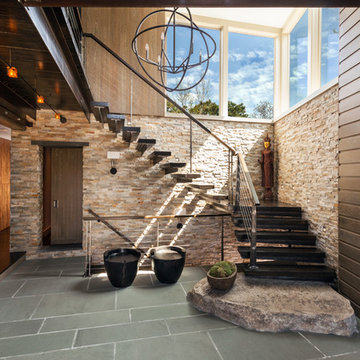
Staircase - large contemporary wooden floating open and cable railing staircase idea in Boston
Staircase - large contemporary wooden floating open and cable railing staircase idea in Boston


 ByBlye Interiors
David Duncan Livingston

Inspiration for a mid-sized eclectic beige floor nursery remodel in San Francisco
Inspiration for a mid-sized eclectic beige floor nursery remodel in San Francisco

 Logan Killen Interiors
Sara Essex Bradley
Cottage chic dark wood floor bedroom photo in New Orleans with yellow walls
Cottage chic dark wood floor bedroom photo in New Orleans with yellow walls


 Steven Paul Whitsitt Photography
©StevenPaulWhitsitt_Photography
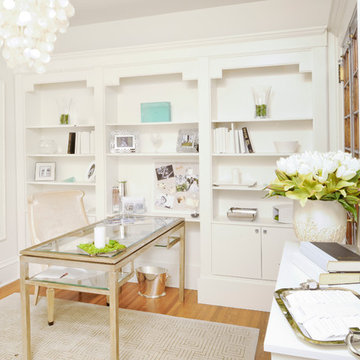
About the concept: White-on-white: a vintage reflection with contemporary flairs of freshness adding sleek elegances through visual texture, tactility, light and varied materials. About the project: This space was in a showhouse in Chadds Ford, PA. The home was a gorgeous stone mansion built in 1914. Drip Painting: Original by Susan Hopkins.



 alairhomesdecatur
Kitchen - transitional dark wood floor kitchen idea in Atlanta with beaded inset cabinets, white cabinets, white backsplash, stainless steel appliances, beige walls and an island

Sponsored
Columbus, OH

Hope Restoration & General Contracting
Columbus Design-Build, Kitchen & Bath Remodeling, Historic Renovations


 Sheridan Interiors
Olson Photographic
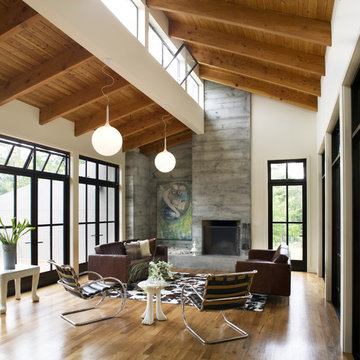
Living room - transitional open concept medium tone wood floor living room idea in New York with gray walls, a standard fireplace, a brick fireplace and no tv
Living room - transitional open concept medium tone wood floor living room idea in New York with gray walls, a standard fireplace, a brick fireplace and no tv

 Katie Lydon Interiors
Jonny Valiant
Inspiration for a transitional dark wood floor dining room remodel in New York with white walls
Inspiration for a transitional dark wood floor dining room remodel in New York with white walls
 The Home Co.
Marcell Puzsar Bright Room SF

1960s master dark wood floor bedroom photo in San Francisco with gray walls
1960s master dark wood floor bedroom photo in San Francisco with gray walls

Sponsored
Westerville, OH

Custom Home Works
Franklin County's Award-Winning Design, Build and Remodeling Expert

 Arcadia Builders LLC
Example of a large cottage open concept medium tone wood floor and beige floor family room design in Phoenix with white walls, a standard fireplace, a brick fireplace and a media wall
 Carrie Cross/Carlton Naumann Homes

Inspiration for a large contemporary open concept porcelain tile and multicolored floor living room remodel in Tampa with gray walls, a standard fireplace, a tile fireplace and a wall-mounted tv
 Alisberg Parker
Pool pavillion

Inspiration for a mid-sized transitional backyard concrete paver patio remodel in New York with a gazebo
Inspiration for a mid-sized transitional backyard concrete paver patio remodel in New York with a gazebo
11