
Search results for "Framing lasts" in Home Design Ideas

 Herrick Design Group
This custom charging station and communication desk was Knick-named, Grand Central Station. The cork back allows for notes to family members, lists and also charging, the cords are run into the space below through ‘mouse holes’. The desk is stand-up height and has a couple drawers for pens, paper, etc. the floor was left open for dog food bowls, tucked safely out of traffic. We also waterfalled the countertop down the side to reflect the same on the island, and provide cover for the dog bowls.
The top shelf was ideal for housing children’s art work and a portion of her collected and favorite finds.

 Christine Sheldon Design
Photographer: Kathryn MacDonald

Patio - mediterranean patio idea in San Francisco
Patio - mediterranean patio idea in San Francisco
Find the right local pro for your project




Example of a large cottage limestone floor and brown floor foyer design in Portland with a dark wood front door and white walls

 John David Rulon
My client for this project was a builder/ developer. He had purchased a flat two acre parcel with vineyards that was within easy walking distance of downtown St. Helena. He planned to “build for sale” a three bedroom home with a separate one bedroom guest house, a pool and a pool house. He wanted a modern type farmhouse design that opened up to the site and to the views of the hills beyond and to keep as much of the vineyards as possible. The house was designed with a central Great Room consisting of a kitchen area, a dining area, and a living area all under one roof with a central linear cupola to bring natural light into the middle of the room. One approaches the entrance to the home through a small garden with water features on both sides of a path that leads to a covered entry porch and the front door. The entry hall runs the length of the Great Room and serves as both a link to the bedroom wings, the garage, the laundry room and a small study. The entry hall also serves as an art gallery for the future owner. An interstitial space between the entry hall and the Great Room contains a pantry, a wine room, an entry closet, an electrical room and a powder room. A large deep porch on the pool/garden side of the house extends most of the length of the Great Room with a small breakfast Room at one end that opens both to the kitchen and to this porch. The Great Room and porch open up to a swimming pool that is on on axis with the front door.
The main house has two wings. One wing contains the master bedroom suite with a walk in closet and a bathroom with soaking tub in a bay window and separate toilet room and shower. The other wing at the opposite end of the househas two children’s bedrooms each with their own bathroom a small play room serving both bedrooms. A rear hallway serves the children’s wing, a Laundry Room and a Study, the garage and a stair to an Au Pair unit above the garage.
A separate small one bedroom guest house has a small living room, a kitchen, a toilet room to serve the pool and a small covered porch. The bedroom is ensuite with a full bath. This guest house faces the side of the pool and serves to provide privacy and block views ofthe neighbors to the east. A Pool house at the far end of the pool on the main axis of the house has a covered sitting area with a pizza oven, a bar area and a small bathroom. Vineyards were saved on all sides of the house to help provide a private enclave within the vines.
The exterior of the house has simple gable roofs over the major rooms of the house with sloping ceilings and large wooden trusses in the Great Room and plaster sloping ceilings in the bedrooms. The exterior siding through out is painted board and batten siding similar to farmhouses of other older homes in the area.
Clyde Construction: General Contractor
Photographed by: Paul Rollins

Sponsored
Fredericksburg, OH

High Point Cabinets
Columbus' Experienced Custom Cabinet Builder | 4x Best of Houzz Winner

 Suzanna Santostefano
Inspiration for a transitional light wood floor and beige floor living room remodel in Austin with white walls, a brick fireplace, a standard fireplace and a wall-mounted tv



 Duet Design Group
Entry Hallway with Featured Art
Hallway - small transitional dark wood floor and brown floor hallway idea in Denver with white walls
Hallway - small transitional dark wood floor and brown floor hallway idea in Denver with white walls

 Kevin Browne Architecture
Example of a beach style master multicolored tile and pebble tile brown floor freestanding bathtub design in Portland Maine with beige walls and a hinged shower door

 Knowles Design
Example of a trendy white tile and marble tile powder room design in Miami with wood countertops, a vessel sink and brown countertops
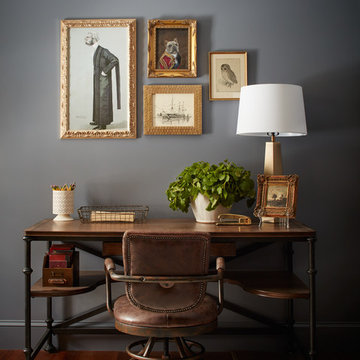
 Kristina Crestin Design
Photography by Jared Kuzia
Inspiration for a country home design remodel in Boston
Inspiration for a country home design remodel in Boston



 ZEGADI
Zegadi Custom Furniture is a Custom Furniture Design and manufacturing company with over 40 years of tradition dedicated to designing and building the most beautiful, comfortable, and longest lasting furniture in the world.
ZCF Bed room collection is combination of its wood, metal and upholstery teams coming together to from aesthetically beautiful pieces that will provide you a comfortable night's sleep for nights to come.

 Build Nashville
Alcove shower - contemporary blue tile multicolored floor alcove shower idea in Nashville with recessed-panel cabinets, white cabinets, gray walls, a vessel sink, gray countertops and a built-in vanity

 Twelve Chairs Interiors
Photo: Joyelle West
Inspiration for a mid-sized contemporary l-shaped dark wood floor and brown floor eat-in kitchen remodel in Boston with blue cabinets, terra-cotta backsplash, an island, an undermount sink, multicolored backsplash, stainless steel appliances, quartz countertops and raised-panel cabinets
Inspiration for a mid-sized contemporary l-shaped dark wood floor and brown floor eat-in kitchen remodel in Boston with blue cabinets, terra-cotta backsplash, an island, an undermount sink, multicolored backsplash, stainless steel appliances, quartz countertops and raised-panel cabinets

 Paradise Restored Landscaping & Exterior Design
acid etch patio acid etching concrete camp fire camping space camping style curved wood pergola custom water fountain fire pit fire pit with reflection wall flagstone patio log benches outdoor curtains outdoor fire place outdoor tent area pergola Picture frame fire pit seat wall stone wall wood structure dining patio, lounge patio, child's play structure, lawn, boulder steps to campsite

Sponsored
Sunbury, OH

J.Holderby - Renovations
Franklin County's Leading General Contractors - 2X Best of Houzz!

 Lourdes Gabriela Interiors
Family room - small contemporary porcelain tile family room idea in Miami with white walls

 Gary Brewer Robert A.M. Stern Architects
Peter Aaron
Example of a beach style beige three-story gable roof design in New York
Example of a beach style beige three-story gable roof design in New York

 User
UserPhotography by Werner Straube
Inspiration for a timeless white tile freestanding bathtub remodel in Chicago with gray walls
Inspiration for a timeless white tile freestanding bathtub remodel in Chicago with gray walls
12