
Search results for "Framing lasts" in Home Design Ideas

 Custom Timber Frames
Finished gym and weight room.
Large mountain style medium tone wood floor home weight room photo with brown walls
Large mountain style medium tone wood floor home weight room photo with brown walls
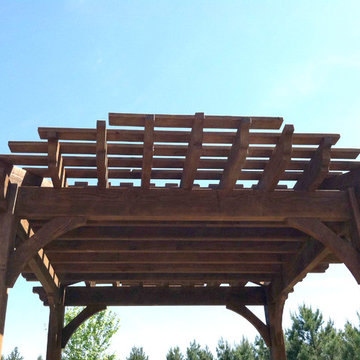
 Western Timber Frame
This is a custom timber frame pergola kit installed by an outdoor swimming pool with an extended rounded roof. These are durable strong timbers built with the old world dovetail mortise and tenon system to last for generations and stand up through strong winds and heavy mountainous snows.
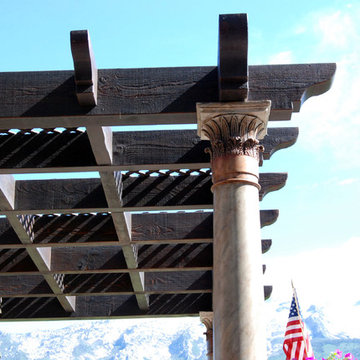 Western Timber Frame
This is a custom timber frame pergola kit for outdoor shade with custom shaped roof for a gathering place. These are durable strong timbers built with the old world dovetail mortise and tenon system to last for generations and stand up through strong winds and heavy mountainous snows.
Find the right local pro for your project

 POETZL architecture + design
Example of a southwest enclosed carpeted and beige floor home theater design in Phoenix with white walls and a projector screen

 Ofer Wolberger, LTD.
© Ofer Wolberger
Inspiration for a contemporary dark wood floor bedroom remodel in New York with white walls
Inspiration for a contemporary dark wood floor bedroom remodel in New York with white walls
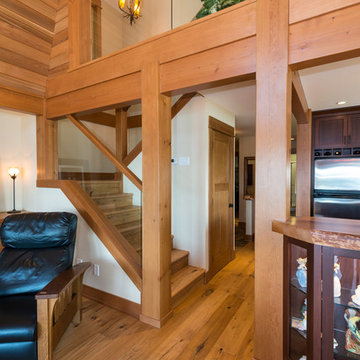
 Made To Last Custom Homes Ltd.
The Made to Last team kept much of the existing footprint and original feel of the cabin while implementing the new elements these clients wanted. To expand the outdoor space, they installed a composite wrap-around deck with picture frame installation, built to last a lifetime. Inside, no opportunity was lost to add additional storage space, including a pantry and hidden shelving throughout.
Finally, by adding a two-story addition on the back of the existing A-frame, they were able to create a better kitchen layout, a welcoming entranceway with a proper porch, and larger windows to provide plenty of natural light and views of the ocean and rugged Thetis Island scenery. There is a guest room and bathroom towards the back of the A-frame. The master suite of this home is located in the upper loft and includes an ensuite and additional upstairs living space.
 Potomac Valley Builders
Tom Arban Photography
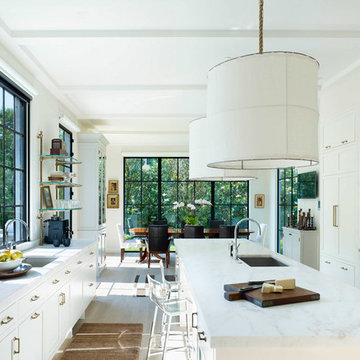
Kitchen - traditional galley light wood floor kitchen idea in DC Metro with an undermount sink, shaker cabinets, white cabinets, stainless steel appliances and an island
Kitchen - traditional galley light wood floor kitchen idea in DC Metro with an undermount sink, shaker cabinets, white cabinets, stainless steel appliances and an island

Sponsored
Sunbury, OH

J.Holderby - Renovations
Franklin County's Leading General Contractors - 2X Best of Houzz!
 Western Timber Frame

This is a custom timber frame pergola kit with privacy trellises installed over a backyard area. These are durable strong timbers built with the old world dovetail mortise and tenon system to last for generations and stand up through strong winds and heavy mountainous snows.
 Art Leaders Gallery & Custom Framing
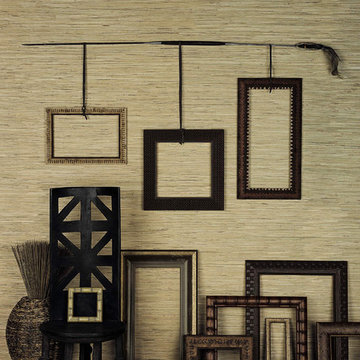
Larson-Juhl frames available for custom picture framing at Art Leaders Gallery. Protecting your artwork and memories is crucial; we offer conservation and museum quality materials to ensure your pieces last a lifetime.
 Western Timber Frame
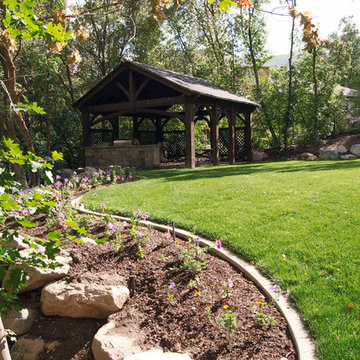
Timber frame 21' x 22' pavilion kit with an outdoor kitchen and picnic table in the backyard. These kits are fast and easy to install and will stand up against strong winds and heavy mountainous snows, built with the old world mortise and tenon dovetails virtually eliminating unsightly hardware and proven to last for centuries.
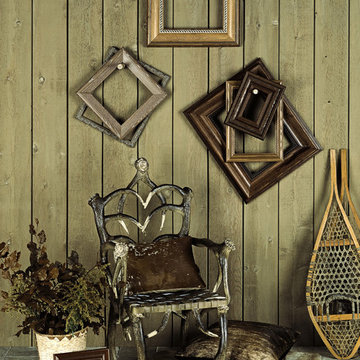 Art Leaders Gallery & Custom Framing
Larson-Juhl frames available for custom picture framing at Art Leaders Gallery. Protecting your artwork and memories is crucial; we offer conservation and museum quality materials to ensure your pieces last a lifetime.

 Breeze Giannasio Interiors
Meghan Bob Photography
Mid-sized transitional medium tone wood floor and brown floor foyer photo in Los Angeles with gray walls and a brown front door
Mid-sized transitional medium tone wood floor and brown floor foyer photo in Los Angeles with gray walls and a brown front door
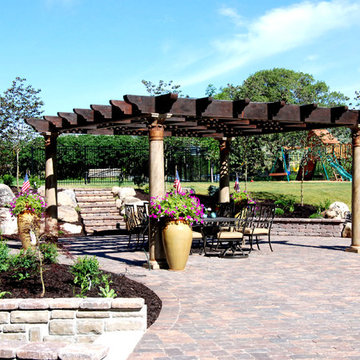 Western Timber Frame
This is a custom timber frame pergola kit for outdoor shade with custom shaped roof for a gathering place. These are durable strong timbers built with the old world dovetail mortise and tenon system to last for generations and stand up through strong winds and heavy mountainous snows.

Sponsored
Westerville, OH

Custom Home Works
Franklin County's Award-Winning Design, Build and Remodeling Expert
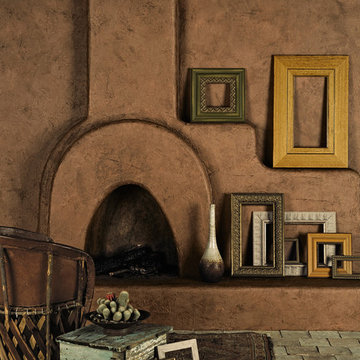 Art Leaders Gallery & Custom Framing
Larson-Juhl frames available for custom picture framing at Art Leaders Gallery. Protecting your artwork and memories is crucial; we offer conservation and museum quality materials to ensure your pieces last a lifetime.
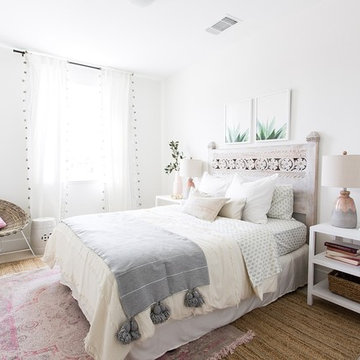
 Design Shop Interiors
Cute Little Girl's Room
Kids' bedroom - bedroom transitional girl carpeted and beige floor kids' bedroom idea in Sacramento with white walls
Kids' bedroom - bedroom transitional girl carpeted and beige floor kids' bedroom idea in Sacramento with white walls
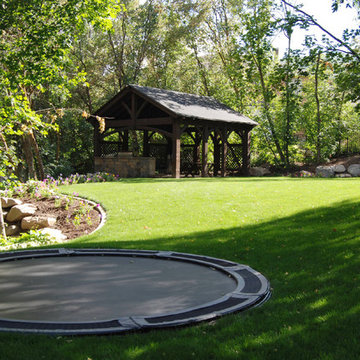 Western Timber Frame
Timber frame 21' x 22' pavilion kit with an outdoor kitchen and picnic table in the backyard. These kits are fast and easy to install and will stand up against strong winds and heavy mountainous snows, built with the old world mortise and tenon dovetails virtually eliminating unsightly hardware and proven to last for centuries.
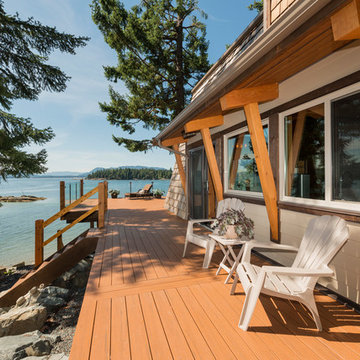 Made To Last Custom Homes Ltd.
The Made to Last team kept much of the existing footprint and original feel of the cabin while implementing the new elements these clients wanted. To expand the outdoor space, they installed a composite wrap-around deck with picture frame installation, built to last a lifetime. Inside, no opportunity was lost to add additional storage space, including a pantry and hidden shelving throughout.
Finally, by adding a two-story addition on the back of the existing A-frame, they were able to create a better kitchen layout, a welcoming entranceway with a proper porch, and larger windows to provide plenty of natural light and views of the ocean and rugged Thetis Island scenery. There is a guest room and bathroom towards the back of the A-frame. The master suite of this home is located in the upper loft and includes an ensuite and additional upstairs living space.


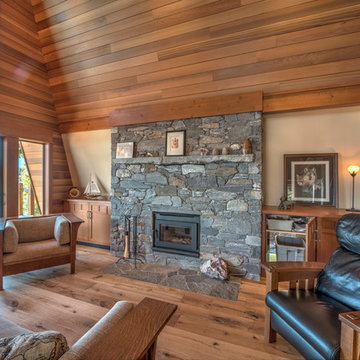 Made To Last Custom Homes Ltd.
The Made to Last team kept much of the existing footprint and original feel of the cabin while implementing the new elements these clients wanted. To expand the outdoor space, they installed a composite wrap-around deck with picture frame installation, built to last a lifetime. Inside, no opportunity was lost to add additional storage space, including a pantry and hidden shelving throughout.
Finally, by adding a two-story addition on the back of the existing A-frame, they were able to create a better kitchen layout, a welcoming entranceway with a proper porch, and larger windows to provide plenty of natural light and views of the ocean and rugged Thetis Island scenery. There is a guest room and bathroom towards the back of the A-frame. The master suite of this home is located in the upper loft and includes an ensuite and additional upstairs living space.
 Western Timber Frame
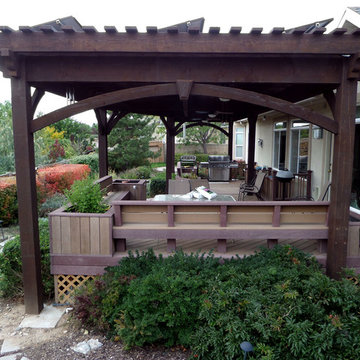
This is a custom timber frame pergola kit installed over a deck. These are durable strong timbers built with the old world dovetail mortise and tenon system to last for generations and stand up through strong winds and heavy mountainous snows.
 Heather Banks
Photo: Heather Banks © 2015 Houzz
Design: Brandi Hines
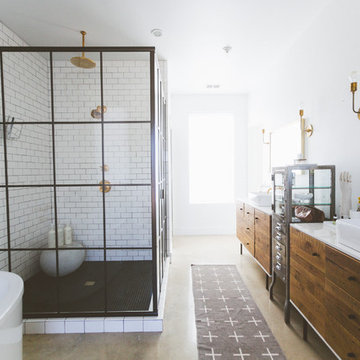
Inspiration for a modern bathroom remodel in Austin
Inspiration for a modern bathroom remodel in Austin
35