
Search results for "Framing lasts" in Home Design Ideas
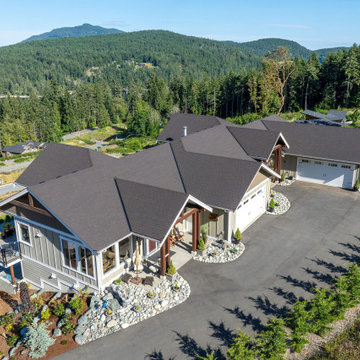
 Made To Last Custom Homes Ltd.
Duplex home overlooking the ocean in Maple Bay
Large elegant brown two-story concrete fiberboard and board and batten gable roof photo in Vancouver with a shingle roof and a brown roof
Large elegant brown two-story concrete fiberboard and board and batten gable roof photo in Vancouver with a shingle roof and a brown roof
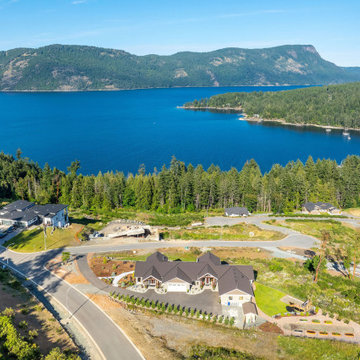 Made To Last Custom Homes Ltd.
Duplex home overlooking the ocean in Maple Bay
Large elegant brown two-story concrete fiberboard and board and batten gable roof photo in Vancouver with a shingle roof and a brown roof
Large elegant brown two-story concrete fiberboard and board and batten gable roof photo in Vancouver with a shingle roof and a brown roof

 Derrick Builders Inc
Clara Michelle Photography
Kids' bedroom - bedroom mediterranean gender-neutral dark wood floor and brown floor kids' bedroom idea in Orlando with multicolored walls
Kids' bedroom - bedroom mediterranean gender-neutral dark wood floor and brown floor kids' bedroom idea in Orlando with multicolored walls
Find the right local pro for your project
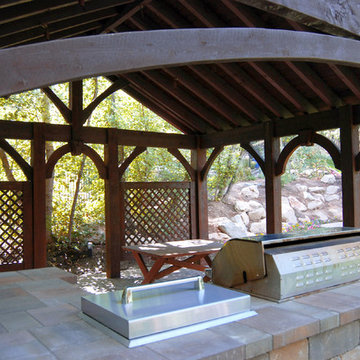
 Western Timber Frame
Timber frame 21' x 22' pavilion kit with an outdoor kitchen and picnic table in the backyard. These kits are fast and easy to install and will stand up against strong winds and heavy mountainous snows, built with the old world mortise and tenon dovetails virtually eliminating unsightly hardware and proven to last for centuries.
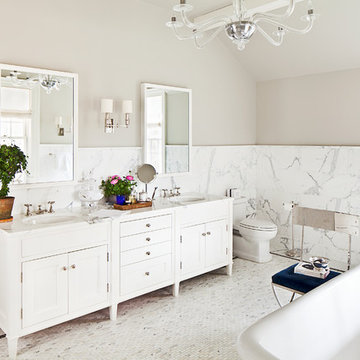
 Alisberg Parker
Freestanding bathtub - mid-sized traditional master white tile and stone tile marble floor freestanding bathtub idea in New York with marble countertops, beige walls, recessed-panel cabinets and white cabinets
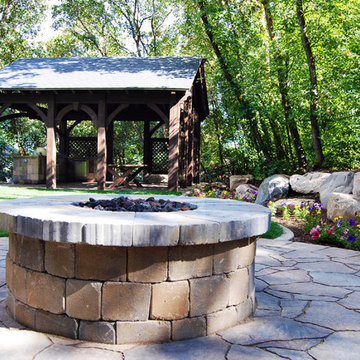 Western Timber Frame
Timber frame 21' x 22' pavilion kit with an outdoor kitchen, picnic table and fire pit in the backyard. These kits are fast and easy to install and will stand up against strong winds and heavy mountainous snows, built with the old world mortise and tenon dovetails virtually eliminating unsightly hardware and proven to last for centuries.


Sponsored
Westerville, OH

Custom Home Works
Franklin County's Award-Winning Design, Build and Remodeling Expert
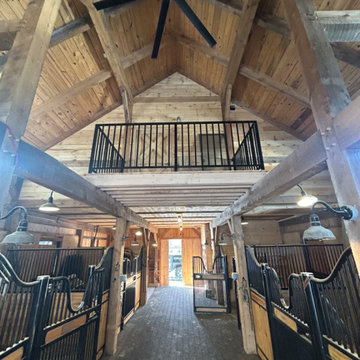
 Red Oak Construction LLC
Custom Balcony on 2nd Floor with Custom Steel Railings
Example of a cottage shed design in Boston
Example of a cottage shed design in Boston
 Zimmerman Construction
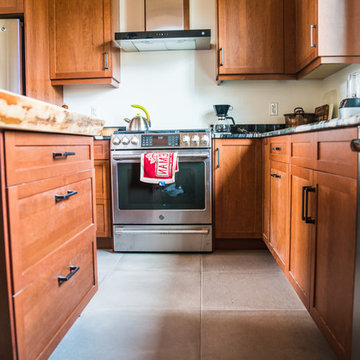
The best of the best went into this home. The full timber frame structure and quality materials throughout will ensure that it lasts for many generations. For an owner who likes to collect antiques, and drink a good scotch, the surroundings have to match

Example of a mid-sized transitional single-wall ceramic tile dedicated laundry room design in Minneapolis with blue cabinets, quartz countertops, green walls, a side-by-side washer/dryer and shaker cabinets
 Made To Last Custom Homes Ltd.
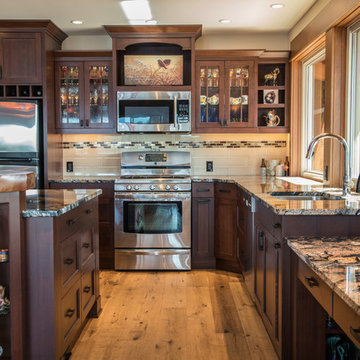
The Made to Last team kept much of the existing footprint and original feel of the cabin while implementing the new elements these clients wanted. To expand the outdoor space, they installed a composite wrap-around deck with picture frame installation, built to last a lifetime. Inside, no opportunity was lost to add additional storage space, including a pantry and hidden shelving throughout.
Finally, by adding a two-story addition on the back of the existing A-frame, they were able to create a better kitchen layout, a welcoming entranceway with a proper porch, and larger windows to provide plenty of natural light and views of the ocean and rugged Thetis Island scenery. There is a guest room and bathroom towards the back of the A-frame. The master suite of this home is located in the upper loft and includes an ensuite and additional upstairs living space.
 Delphinium Design

Details from a designed and styled primary bedroom in Charlotte, NC complete with upholstered bed and benches, navy bedside tables, white table lamps, woven rug, large wall art, custom window treatments and woven roman shades and wood ceiling fan.
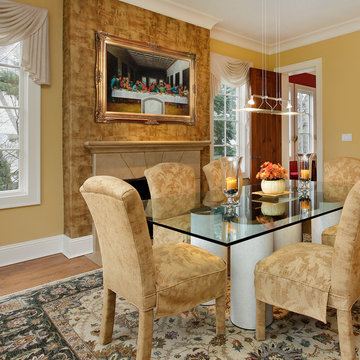
 overstockArt
Leonardo Da Vinci - The Last Supper
36X24 inch canvas oil painting
Example of a trendy dining room design in Wichita
Example of a trendy dining room design in Wichita


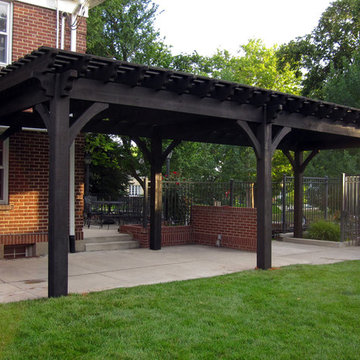 Western Timber Frame
A few hours later and a 14x34 entertainment size pergola is installed from an easy to assemble durable timber frame kit. These are durable strong timbers built with the old world dovetail mortise and tenon system to last for generations and stand up through strong winds and heavy mountainous snows.
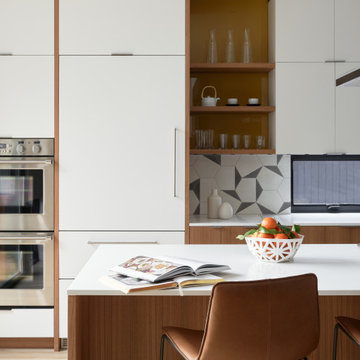
 Floisand Studio
Inspiration for a mid-sized scandinavian l-shaped light wood floor and white floor eat-in kitchen remodel in Seattle with flat-panel cabinets, medium tone wood cabinets, quartz countertops, gray backsplash, cement tile backsplash, stainless steel appliances, an island and white countertops
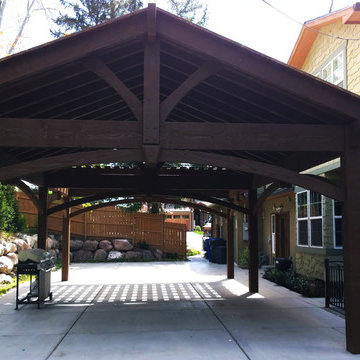 Western Timber Frame
Oversized timber 21' x 22' framed pavilion kit and 10' x 22' timber framed pergola kit are installed in just a few hours in a side yard for shade. These kits are fast and easy to install and will stand up against strong winds and heavy mountainous snows, built with the old world mortise and tenon dovetails virtually eliminating unsightly hardware and proven to last for centuries.
 Western Timber Frame
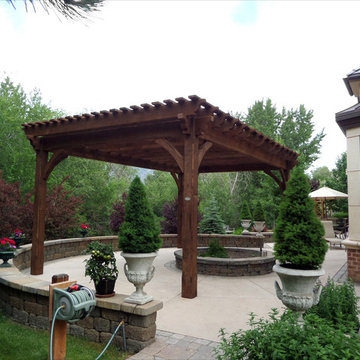
Backyard patio is enhanced with a new timber frame pergola kit installed for added comfort. These are durable strong timbers built with the old world dovetail mortise and tenon system to last for generations and stand up through strong winds and heavy mountainous snows.


 Western Timber Frame
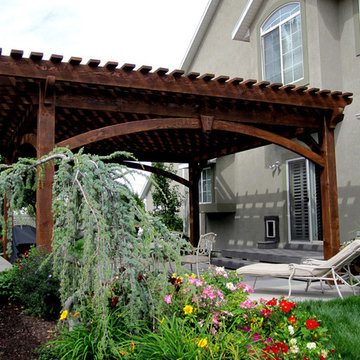
New 20x20 arbor timber frame pergola kit with extended roof installed over the back patio for additional shade in a tight area. These are durable strong timbers built with the old world dovetail mortise and tenon system to last for generations and stand up through strong winds and heavy mountainous snows.
 Stephenson Design Collective
Miguel Edwards Photography

Inspiration for a large contemporary gray three-story metal flat roof remodel in Seattle
Inspiration for a large contemporary gray three-story metal flat roof remodel in Seattle
 StoneCroft Construction
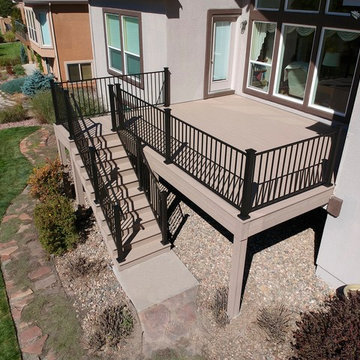
This deck is all steel framed with the Fortress Evolutions Framing system and Fortress Railing. The decking is Trex Transcend Rope swing Composite. This metal framing in this climate should last a lifetime. #betterthanwood
39