
Search results for "Framing lasts" in Home Design Ideas
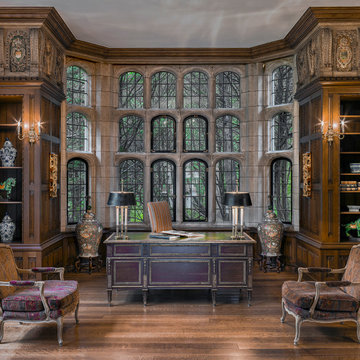
 James Caulfield LTD
Inspiration for a timeless freestanding desk medium tone wood floor study room remodel in Chicago

 Sacred Space Garden Design Inc
Repurposed broken pieces of concrete welcome you along a path of fragrant sage and Japanese Maples.
Inspiration for a mid-sized asian full sun backyard stone formal garden in Los Angeles.
Inspiration for a mid-sized asian full sun backyard stone formal garden in Los Angeles.
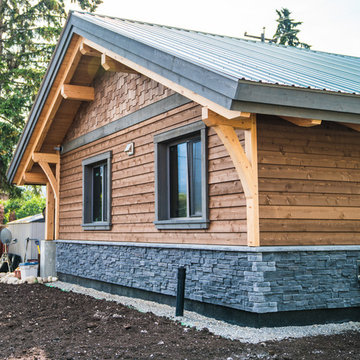
 Zimmerman Construction
The best of the best went into this home. The full timber frame structure and quality materials throughout will ensure that it lasts for many generations. For an owner who likes to collect antiques, and drink a good scotch, the surroundings have to match
Find the right local pro for your project
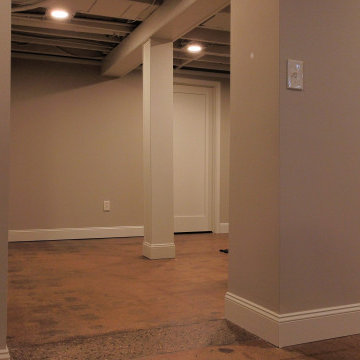
 Brothers Builds
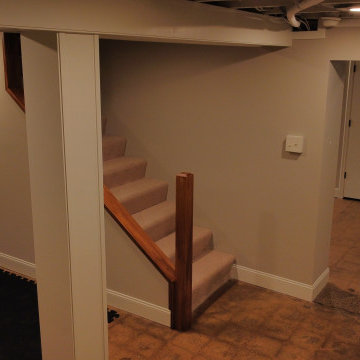
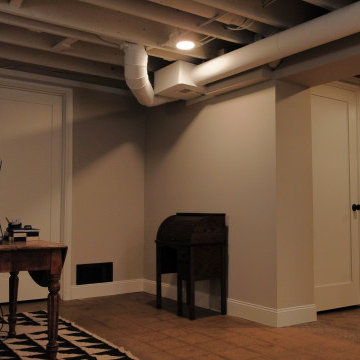
This 1950s house started with a musty old basement. With some waterproofing, epoxy flooring, and some creativity, we transformed it into a usable and beautiful space! The steel framing will ensure that the studs last for a very long time.
 Brothers Builds
This 1950s house started with a musty old basement. With some waterproofing, epoxy flooring, and some creativity, we transformed it into a usable and beautiful space! The steel framing will ensure that the studs last for a very long time.
 Western Timber Frame
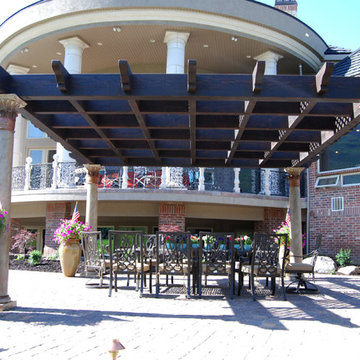
This is a custom timber frame pergola kit for outdoor shade with custom shaped roof for a gathering place to dine. These are durable strong timbers built with the old world dovetail mortise and tenon system to last for generations and stand up through strong winds and heavy mountainous snows.
 Dear Garden Associates, Inc.
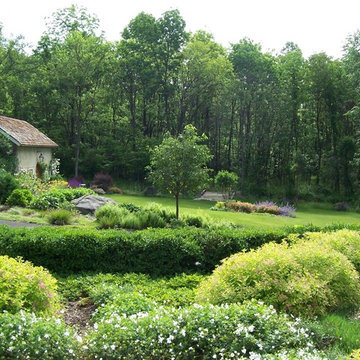
A view across the driveway and lawns to the guest cottage.
Inspiration for a farmhouse landscaping in Philadelphia.
Inspiration for a farmhouse landscaping in Philadelphia.


 Rolling Hills Remodeling LLC
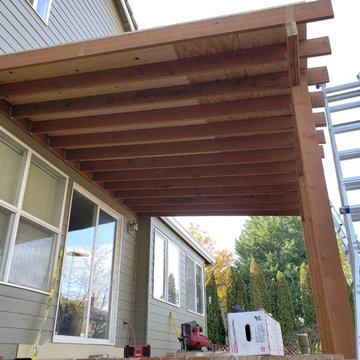
Roof framing and sheathing installed. One last edge strip and the moisture barrier can be laid.
Mid-sized elegant backyard deck photo in Portland with an awning
Mid-sized elegant backyard deck photo in Portland with an awning

 vaso peritos interior design
Trendy master light wood floor bedroom photo in San Francisco with gray walls

 Frankel Design Build
Example of a large transitional built-in desk light wood floor and brown floor study room design in Houston with gray walls
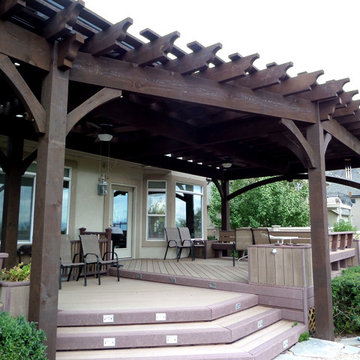 Western Timber Frame
This is a custom timber frame pergola kit installed over a deck. These are durable strong timbers built with the old world dovetail mortise and tenon system to last for generations and stand up through strong winds and heavy mountainous snows.
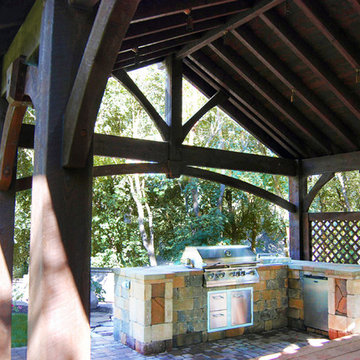 Western Timber Frame
Timber frame 21' x 22' pavilion kit with an outdoor kitchen and picnic table in the backyard. These kits are fast and easy to install and will stand up against strong winds and heavy mountainous snows, built with the old world mortise and tenon dovetails virtually eliminating unsightly hardware and proven to last for centuries.
 Brothers Builds
This 1950s house started with a musty old basement. With some waterproofing, epoxy flooring, and some creativity, we transformed it into a usable and beautiful space! The steel framing will ensure that the studs last for a very long time.

Sponsored
Fredericksburg, OH

High Point Cabinets
Columbus' Experienced Custom Cabinet Builder | 4x Best of Houzz Winner


 Western Timber Frame
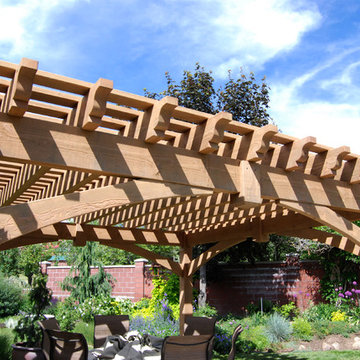
This is a custom timber frame oversized pergola kit installed over a backyard patio. These are durable strong timbers built with the old world dovetail mortise and tenon system to last for generations and stand up through strong winds and heavy mountainous snows.
 Western Timber Frame
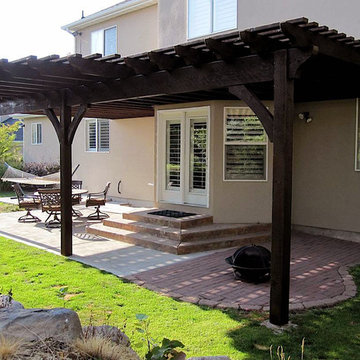
In just a few short hours a sturdy timber frame attached pergola kit is easily assembled over a backyard patio for shade and a place to gather. These are durable strong timbers built with the old world dovetail mortise and tenon system to last for generations and stand up through strong winds and heavy mountainous snows.




 Western Timber Frame
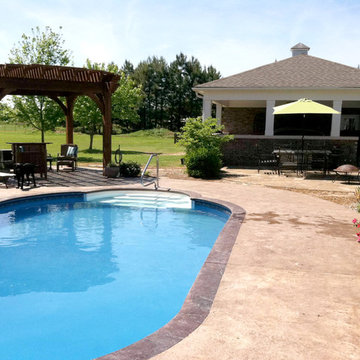
This is a custom timber frame pergola kit installed by an outdoor swimming pool. These are durable strong timbers built with the old world dovetail mortise and tenon system to last for generations and stand up through strong winds and heavy mountainous snows.
 Brian O'Tuama Architects
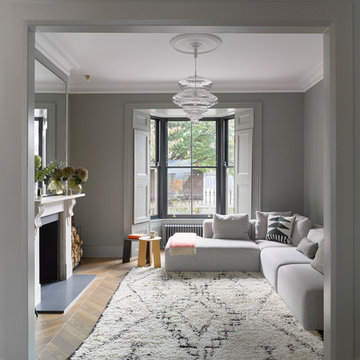
Example of a mid-sized trendy enclosed light wood floor and brown floor living room design in London with gray walls, a standard fireplace and a stone fireplace
37