
Search results for "Framing lasts" in Home Design Ideas

 Stephenson Design Collective
Miguel Edwards Photography
Inspiration for a large contemporary gray three-story metal flat roof remodel in Seattle
Inspiration for a large contemporary gray three-story metal flat roof remodel in Seattle
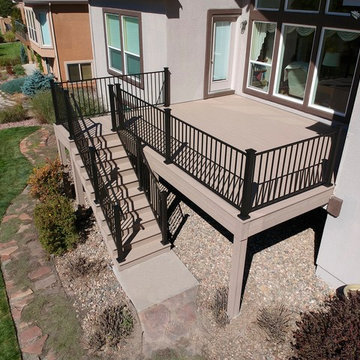
 StoneCroft Construction
This deck is all steel framed with the Fortress Evolutions Framing system and Fortress Railing. The decking is Trex Transcend Rope swing Composite. This metal framing in this climate should last a lifetime. #betterthanwood
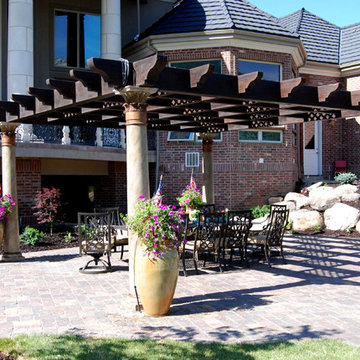
 Western Timber Frame
This is a custom timber frame pergola kit for outdoor shade with custom shaped roof for a gathering place. These are durable strong timbers built with the old world dovetail mortise and tenon system to last for generations and stand up through strong winds and heavy mountainous snows.
Find the right local pro for your project
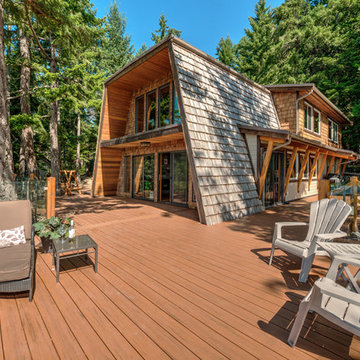
 Made To Last Custom Homes Ltd.
The Made to Last team kept much of the existing footprint and original feel of the cabin while implementing the new elements these clients wanted. To expand the outdoor space, they installed a composite wrap-around deck with picture frame installation, built to last a lifetime. Inside, no opportunity was lost to add additional storage space, including a pantry and hidden shelving throughout.
Finally, by adding a two-story addition on the back of the existing A-frame, they were able to create a better kitchen layout, a welcoming entranceway with a proper porch, and larger windows to provide plenty of natural light and views of the ocean and rugged Thetis Island scenery. There is a guest room and bathroom towards the back of the A-frame. The master suite of this home is located in the upper loft and includes an ensuite and additional upstairs living space.
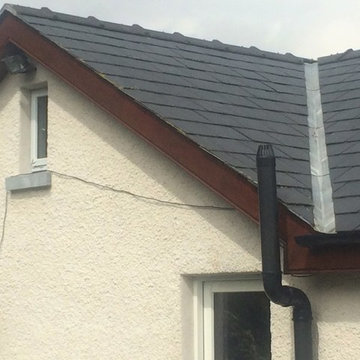
 Blasta Construction Inc
Lime and Hemp timber frame home finished with a lime rendering on the outside and featuring traditional lead valleys and a natural slate roof, designed to last a lifetime
Photo by Mike Hill
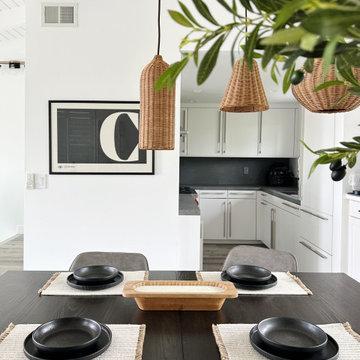
 Life Style Home
A custom art piece printed and framed by Life Style Home showing clients last name initials.
Dining room - contemporary dining room idea in Orange County
Dining room - contemporary dining room idea in Orange County

 The Working Kitchen, Ltd.
Photo: Vicki Bodine
Large farmhouse u-shaped medium tone wood floor eat-in kitchen photo in New York with a farmhouse sink, beaded inset cabinets, white cabinets, marble countertops, white backsplash, stone slab backsplash, stainless steel appliances and an island
Large farmhouse u-shaped medium tone wood floor eat-in kitchen photo in New York with a farmhouse sink, beaded inset cabinets, white cabinets, marble countertops, white backsplash, stone slab backsplash, stainless steel appliances and an island


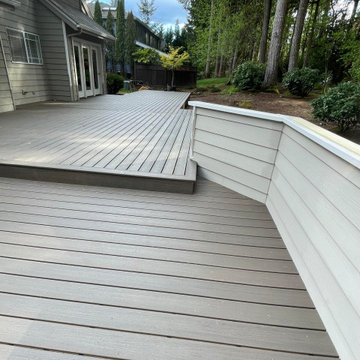
 Handyman Rescue Team
This new deck is going to last many, many years with the new TrexEnhance Naturals Coastal Bluff decking boards. Bring on the summer fun!
Deck - deck idea in Seattle
Deck - deck idea in Seattle
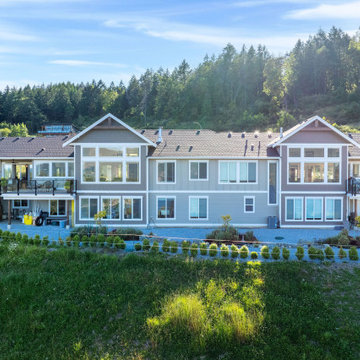 Made To Last Custom Homes Ltd.
Duplex home with large windows overlooking the ocean in Maple Bay
Example of a large classic brown two-story concrete fiberboard and board and batten gable roof design in Vancouver with a shingle roof and a brown roof
Example of a large classic brown two-story concrete fiberboard and board and batten gable roof design in Vancouver with a shingle roof and a brown roof
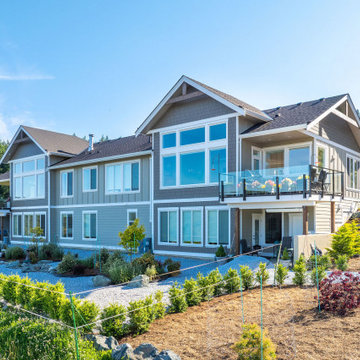 Made To Last Custom Homes Ltd.
Duplex home with large windows overlooking the ocean in Maple Bay
Large elegant brown two-story concrete fiberboard and board and batten gable roof photo in Vancouver with a shingle roof and a brown roof
Large elegant brown two-story concrete fiberboard and board and batten gable roof photo in Vancouver with a shingle roof and a brown roof
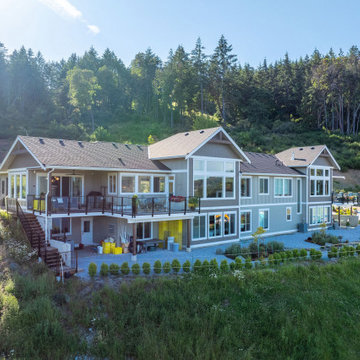 Made To Last Custom Homes Ltd.
Duplex home with large windows overlooking the ocean in Maple Bay
Large elegant brown two-story concrete fiberboard and board and batten gable roof photo in Vancouver with a shingle roof and a brown roof
Large elegant brown two-story concrete fiberboard and board and batten gable roof photo in Vancouver with a shingle roof and a brown roof
 Western Timber Frame
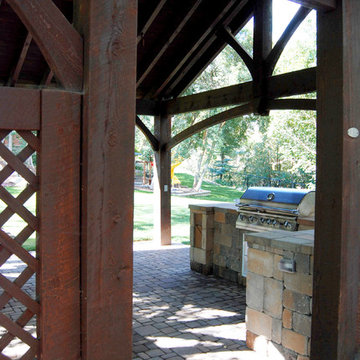
Timber frame 21' x 22' pavilion kit with an outdoor kitchen and picnic table in the backyard. These kits are fast and easy to install and will stand up against strong winds and heavy mountainous snows, built with the old world mortise and tenon dovetails virtually eliminating unsightly hardware and proven to last for centuries.
 Western Timber Frame
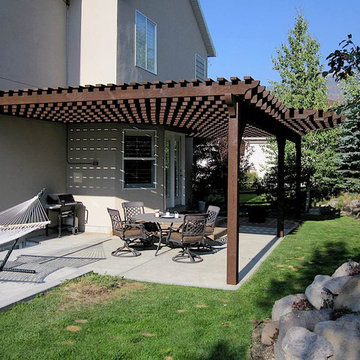
In just a few short hours a sturdy timber frame attached pergola kit is easily assembled over a backyard patio for shade and a place to gather. These are durable strong timbers built with the old world dovetail mortise and tenon system to last for generations and stand up through strong winds and heavy mountainous snows.

Sponsored
Sunbury, OH

J.Holderby - Renovations
Franklin County's Leading General Contractors - 2X Best of Houzz!
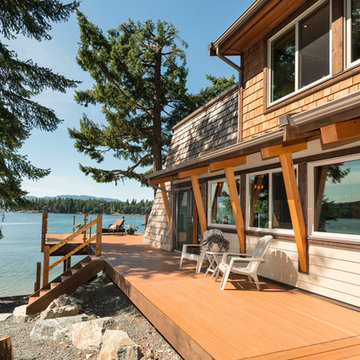 Made To Last Custom Homes Ltd.
The Made to Last team kept much of the existing footprint and original feel of the cabin while implementing the new elements these clients wanted. To expand the outdoor space, they installed a composite wrap-around deck with picture frame installation, built to last a lifetime. Inside, no opportunity was lost to add additional storage space, including a pantry and hidden shelving throughout.
Finally, by adding a two-story addition on the back of the existing A-frame, they were able to create a better kitchen layout, a welcoming entranceway with a proper porch, and larger windows to provide plenty of natural light and views of the ocean and rugged Thetis Island scenery. There is a guest room and bathroom towards the back of the A-frame. The master suite of this home is located in the upper loft and includes an ensuite and additional upstairs living space.
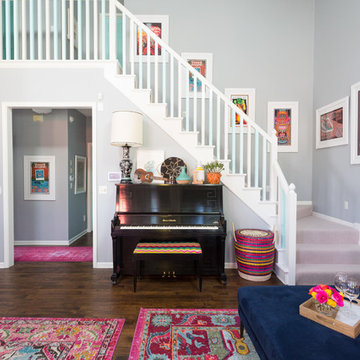
 Jessica Cain
Photo: Jessica Cain © 2018 Houzz
Eclectic open concept living room photo in Kansas City with gray walls
Eclectic open concept living room photo in Kansas City with gray walls

 Infinite Home
Custom Home Built for Real Life
Our clients came to us with a clear vision: a home that could adapt to their lifestyle and growing family. They needed a home built with intention, designed with the future in mind, and built around the routines they loved and the people they loved more.
Open-Concept Living With Hosting in Mind
Our clients hosted often and lived actively, so the main level had to be flexible for all of life’s moments. The goal was a space that felt grand without losing its warmth.
Cooking together as a family mattered to our clients – the Wolf range, farmhouse sink, integrated appliances, and large island gave them a kitchen that flowed effortlessly while looking beautiful. This space also served as the bridge between other parts of the main level so that they would stay in view of the next. This created the perfect environment for gathering where everyone had their own spot without ever feeling apart from the whole group.
For the living room, our clients wanted space that felt open without losing its warmth. Soaring ceilings created that sense of scale, while warm tones and materials, like the wood coffered ceiling and fireplace wall, kept it grounded. That same warmth carried outside, where an outdoor lounge with a fireplace and dining area made sure guests felt welcomed the moment they stepped out.
A Backyard Built for Real Rest
Every corner of the backyard was designed with one goal: to be the ultimate outdoor retreat. The elevated, white-brick-framed pool and integrated spa hot tub gave them a place to truly exhale. As the sun set, the fire pit lounge next to the pool became the hangout spot when they hosted their youth groups and family gatherings.
Room to Grow
With kids in the house, “custom” had to also mean flexible. Our clients had 2 young sons and needed their rooms to grow with them through the years. The two bedrooms and a full bath sat beside a loft that served as both their hangout-and-homework spot. The guest suite sat on the same level where a four-poster bed, floor-to-ceiling wood-look tile, and a frameless glass shower welcomed their guests from day one.
A Retreat That’s Actually Theirs
Between hosting and raising kids, this couple needed a suite that felt like a true escape. The wood-planked tray ceiling and French doors grounded the room in warmth the moment you walked in, while the ensuite bathroom carried a spa-like feeling with a freestanding soaking tub, custom double vanity, and a glass-enclosed shower.
This Is What Approachable Luxury Looks Like
The approachable luxury experience meant starting with conversations about how they wanted their space to live with them – how they hosted, how their kids played, how they wanted to feel walking through their own front door, and how we took their goals and experience and used it as the foundation of every decision that was made from start to finish. We wanted our clients to feel taken care of through the process and, most importantly, feel heard.
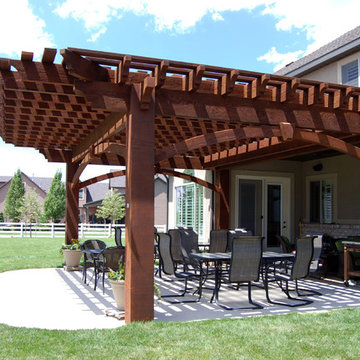 Western Timber Frame
This is a custom oversized timber frame pergola kit installed over a backyard patio with a waterfall. The extended roof adds extra shade during sunny hours. These are durable strong timbers built with the old world dovetail mortise and tenon system to last for generations and stand up through strong winds and heavy mountainous snows.

Sponsored
Sunbury, OH
J.Holderby - Renovations
Franklin County's Leading General Contractors - 2X Best of Houzz!
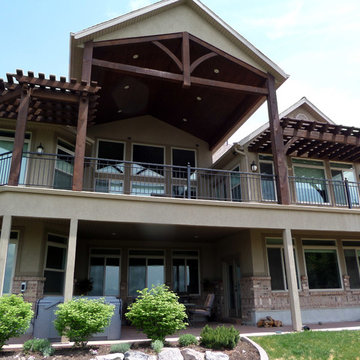 Western Timber Frame
This is two custom timber frame pergola kits and pavilion kit installed over a backyard deck. These are durable strong timbers built with the old world dovetail mortise and tenon system to last for generations and stand up through strong winds and heavy mountainous snows.
 Made To Last Custom Homes Ltd.
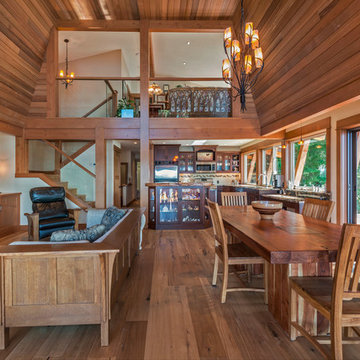
The Made to Last team kept much of the existing footprint and original feel of the cabin while implementing the new elements these clients wanted. To expand the outdoor space, they installed a composite wrap-around deck with picture frame installation, built to last a lifetime. Inside, no opportunity was lost to add additional storage space, including a pantry and hidden shelving throughout.
Finally, by adding a two-story addition on the back of the existing A-frame, they were able to create a better kitchen layout, a welcoming entranceway with a proper porch, and larger windows to provide plenty of natural light and views of the ocean and rugged Thetis Island scenery. There is a guest room and bathroom towards the back of the A-frame. The master suite of this home is located in the upper loft and includes an ensuite and additional upstairs living space.
 Western Timber Frame
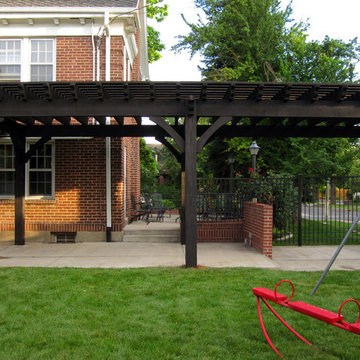
A few hours later and a 14x34 entertainment size pergola is installed from an easy to assemble durable timber frame kit. These are durable strong timbers built with the old world dovetail mortise and tenon system to last for generations and stand up through strong winds and heavy mountainous snows.
40