
Search results for "Franchising sector" in Home Design Ideas


 TreHus Architects+Interior Designers+Builders
Example of a large classic u-shaped dark wood floor eat-in kitchen design in Minneapolis with a double-bowl sink, recessed-panel cabinets, white cabinets, white backsplash, stainless steel appliances, an island and black countertops
 Architectural Atlantic Stairs - Design Interiors
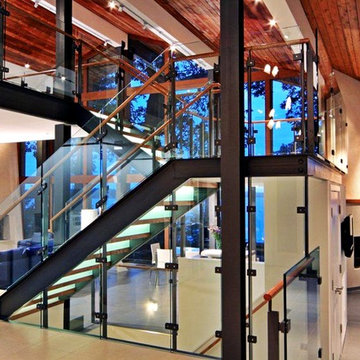
Inspiration for a large modern wooden u-shaped open and glass railing staircase remodel in New York
Find the right local pro for your project


 Custom Design & Construction

Example of a small trendy single-wall concrete floor and gray floor seated home bar design in Los Angeles with no sink, flat-panel cabinets, dark wood cabinets, quartz countertops, green backsplash and glass sheet backsplash
 Barnes Vanze Architects, Inc.
Anice Hoachlander, Judy Davis; HDPhoto
Inspiration for a transitional backyard stone and rectangular lap pool house remodel in DC Metro
Inspiration for a transitional backyard stone and rectangular lap pool house remodel in DC Metro




 cityhomeCOLLECTIVE
Jess Downer & Renata Stone, Big Bear Photo Co.

Inspiration for an eclectic home bar remodel in Salt Lake City
Inspiration for an eclectic home bar remodel in Salt Lake City

 Blanchard Design Studio
Remark Visions
Mid-sized elegant u-shaped medium tone wood floor enclosed kitchen photo in Boston with an undermount sink, raised-panel cabinets, white cabinets, granite countertops, white backsplash, porcelain backsplash, stainless steel appliances and no island
Mid-sized elegant u-shaped medium tone wood floor enclosed kitchen photo in Boston with an undermount sink, raised-panel cabinets, white cabinets, granite countertops, white backsplash, porcelain backsplash, stainless steel appliances and no island
 Katharine Jessica Interior Design, LLC
Kimberly Muto

Example of a mid-sized cottage ceramic tile and black floor kitchen/dining room combo design in New York with blue walls and no fireplace
Example of a mid-sized cottage ceramic tile and black floor kitchen/dining room combo design in New York with blue walls and no fireplace

 Closet Factory
A reach-in closet - one of our specialties - works hard to store many of our most important possessions and with one of our custom closet organizers, you can literally double your storage.
Most reach-in closets start with a single hanging rod and shelf above it. Imagine adding multiple rods, custom-built trays, shelving, and cabinets that will utilize even the hard-to-reach areas behind the walls. Your closet organizer system will have plenty of space for your shoes, accessories, laundry, and valuables. We can do that, and more.
Please browse our gallery of custom closet organizers and start visualizing ideas for your own closet, and let your designer know which ones appeal to you the most. Have fun and keep in mind – this is just the beginning of all the storage solutions and customization we offer.
 Hornbeam Customs
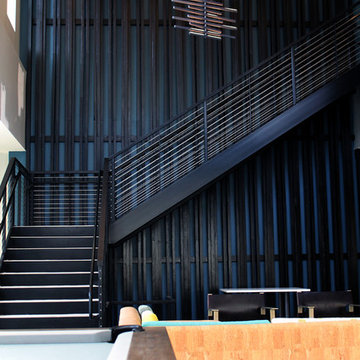
This piece of structural woodworking is made from solid red oak with a Shou Sugi Ban (or Yakisugi) finish.
Specifically, this example is 23 feet tall. However, being that it can be custom fitted to any dimensions.
Alternate designs are also an option.
If you can dream it, we can build it!

 Dunn-Edwards Paints
Dunn-Edwards Paints colors -
Exterior body: Industrial Age DET618
Door: Postwar Boom DET584
Build: KUD Properties, Inc.
Photo: Agostino Creative
Example of a 1960s gray one-story exterior home design in Los Angeles
Example of a 1960s gray one-story exterior home design in Los Angeles


 Kitchen Designs by Ken Kelly, Inc. (CKD, CBD, CR)
kitchendesigns.com -
Designed by Kitchen Designs by Ken Kelly
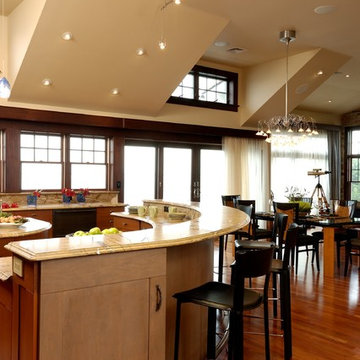
Open concept kitchen - large contemporary u-shaped medium tone wood floor open concept kitchen idea in New York with a farmhouse sink, medium tone wood cabinets, brown backsplash, stainless steel appliances, an island, flat-panel cabinets, granite countertops and stone slab backsplash
Open concept kitchen - large contemporary u-shaped medium tone wood floor open concept kitchen idea in New York with a farmhouse sink, medium tone wood cabinets, brown backsplash, stainless steel appliances, an island, flat-panel cabinets, granite countertops and stone slab backsplash



 Mark Mobley Architecture
Mid-sized arts and crafts front porch idea in Baltimore with decking and a roof extension


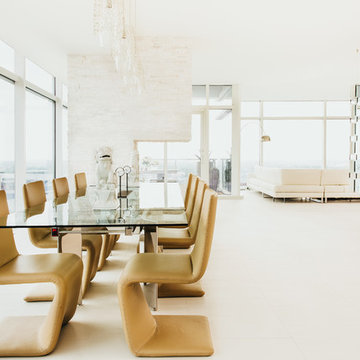
 Cantoni Atlanta
A young power couple turns to Cantoni designer consultant Kohl Sudnikovich for the ultimate in modern high-rise living.
Photos by Amber Fouts
Minimalist dining room photo in Atlanta
Minimalist dining room photo in Atlanta
3