
Search results for "Franchising sector" in Home Design Ideas
 Design Inside - Chicago
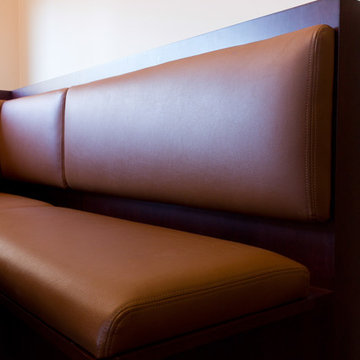
Custom booth designed for an eat in kitchen in Chicago. The leather seats flip up to unveil under bench storage.
Example of a mid-sized transitional l-shaped medium tone wood floor eat-in kitchen design in Chicago with dark wood cabinets and wood countertops
Example of a mid-sized transitional l-shaped medium tone wood floor eat-in kitchen design in Chicago with dark wood cabinets and wood countertops


 Board & Vellum
Photos by Tina Witherspoon.
Example of a small 1960s ceramic tile black floor bathroom design in Seattle
Example of a small 1960s ceramic tile black floor bathroom design in Seattle
Find the right local pro for your project


 Rhodes Architecture + Light
Exterior forms are emphasized with glass and fiber-cement panels at the top level, soaring over and sheltering containers clad in tougher, leathery Corten Steel at the ground level. Exposed concrete walls and rock-filled gabion retaining was selected to anchor the partially day-lighted basement level and garages to the land. Materials were chosen to be low-maintenance, relatively inexpensive, and to contrast the volumes that express the interior spaces.

 David Wilds Patton Lighting Design
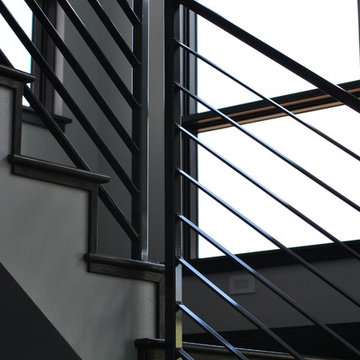
Example of a mid-sized trendy wooden straight open and metal railing staircase design in San Francisco
 Bartels Doors & Hardware
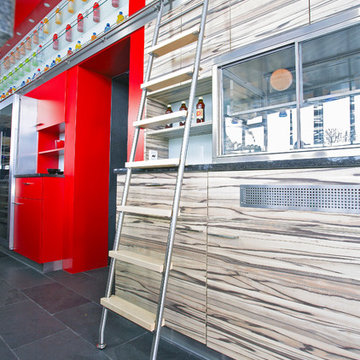
Climb to new heights. First things first, library ladders are not exclusively for libraries. Achieving loft-style storage in studies, kitchens, living rooms, wine cellars and closets, there is no shortage of need for these modern climbers.




 A&E Custom Metal Fabrication and Welding
KatiLyn VanNosdall
Example of a large trendy wooden l-shaped staircase design in Denver with wooden risers
Example of a large trendy wooden l-shaped staircase design in Denver with wooden risers
 Robert Gross Architect

View looking up new stair run to upper-level hallway, highlighting the cherry wood wall paneling, cedar and cable railing, and the abundance of natural light from the skylights and oversize picture windows.



 ELEVATIONS | Design Solutions by Myers
Visit Our Showroom
8000 Locust Mill St.
Ellicott City, MD 21043
Masonite Interior Bathroom Door, Beauties, Bolection CYMA
Elevations Design Solutions by Myers is the go-to inspirational, high-end showroom for the best in cabinetry, flooring, window and door design. Visit our showroom with your architect, contractor or designer to explore the brands and products that best reflects your personal style. We can assist in product selection, in-home measurements, estimating and design, as well as providing referrals to professional remodelers and designers.
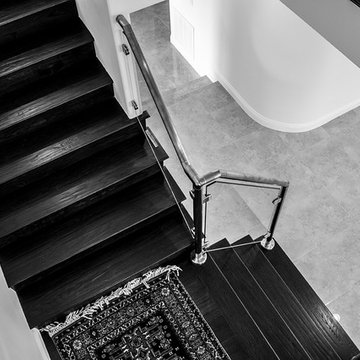
 TRUADDITIONS
TRUADDITIONS Chris Doering
Staircase - mid-sized contemporary wooden l-shaped dark wood floor staircase idea in Los Angeles with beige walls and wooden risers
Staircase - mid-sized contemporary wooden l-shaped dark wood floor staircase idea in Los Angeles with beige walls and wooden risers


 Reclaimed Enterprises
Jenny Gilbreath
Living room - mid-sized transitional enclosed dark wood floor living room idea in Omaha with blue walls, a standard fireplace, a brick fireplace and a wall-mounted tv
Living room - mid-sized transitional enclosed dark wood floor living room idea in Omaha with blue walls, a standard fireplace, a brick fireplace and a wall-mounted tv
 Wyland Interior Design Center
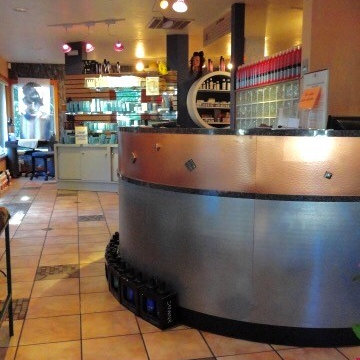
Connie Wyland has worked on several beauty salons in the past, including Pzazz Salon and Day Spa, located in Old Town Silverdale WA. The salon owner wanted some innovative renovations ideas to update the look of her salon.
The first stage was to choose new paint colors for the walls in the both the front waiting area and around the work stations. Space planning was done to relocate the reception desk making it's location more functional and facing the door so to greet the clients as they arrive. (See the attached floor plans).
The receptionist desk was refaced with NuMetal laminate in stainless steel and copper metals. We then epoxy glued on brushed nickel and copper knobs onto the opposite color metal laminate drawer face.
New flooring was install throughout the salon in three areas; the waiting area, stylist's work areas and Day Spa area. In the waiting area we installed a porcelain tile with a coordinating 4x12 listello liner and 1x1 copper glass and porcelain mosaic laid in a random layout. The stylist's work area a 16x16 LVT (luxury vinyl tile) with a stamped concrete look that we straight laid. The back area of the salon, the Day Spa, is a combination of four colors of 12x12 LVT Centiva Coral Reef and Magic tiles which we laid in interesting patterns.



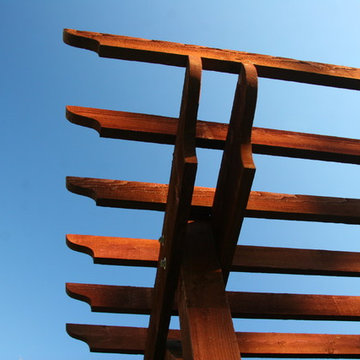
 PLANT Architect Inc.
Detail of the courtyard's natural cedar finish and painted slats
Example of a trendy home design design in Toronto
Example of a trendy home design design in Toronto
4