
Search results for "Frank r" in Home Design Ideas
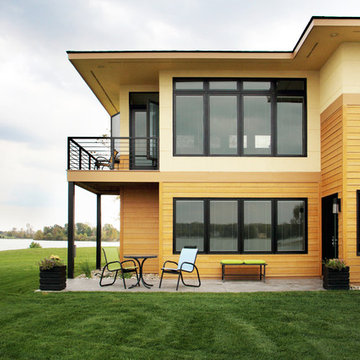

 Sunwest Construction & Development
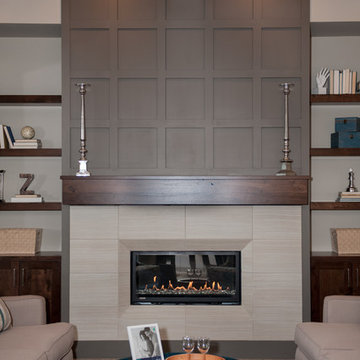
Aimee Lee Photography
Example of a mid-sized trendy open concept carpeted and beige floor family room design in Salt Lake City with gray walls, a ribbon fireplace, a tile fireplace and a wall-mounted tv
Example of a mid-sized trendy open concept carpeted and beige floor family room design in Salt Lake City with gray walls, a ribbon fireplace, a tile fireplace and a wall-mounted tv
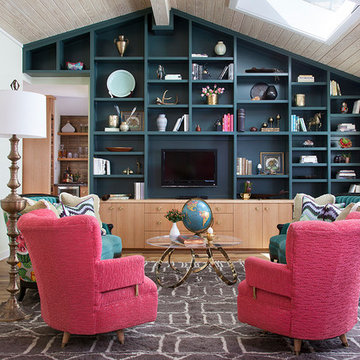
 Ryann Ford Photography
, LLC
Inspiration for a transitional light wood floor and beige floor family room library remodel in Austin with blue walls and a media wall
Inspiration for a transitional light wood floor and beige floor family room library remodel in Austin with blue walls and a media wall
Find the right local pro for your project
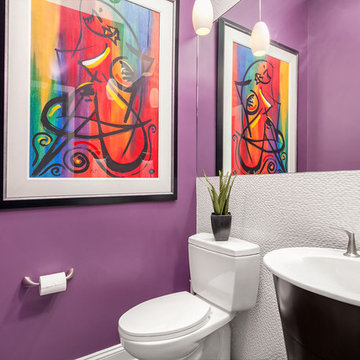
 Habitar Design
Our designer, Hannah Tindall, worked with the homeowners to create a contemporary kitchen, living room, master & guest bathrooms and gorgeous hallway that truly highlights their beautiful and extensive art collection. The entire home was outfitted with sleek, walnut hardwood flooring, with a custom Frank Lloyd Wright inspired entryway stairwell. The living room's standout pieces are two gorgeous velvet teal sofas and the black stone fireplace. The kitchen has dark wood cabinetry with frosted glass and a glass mosaic tile backsplash. The master bathrooms uses the same dark cabinetry, double vanity, and a custom tile backsplash in the walk-in shower. The first floor guest bathroom keeps things eclectic with bright purple walls and colorful modern artwork.
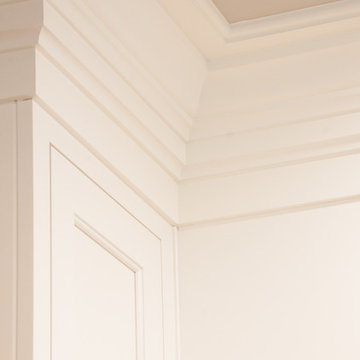
 Plaistow Cabinet
Shiloh Cabinetry. Polar White, Inset
Kitchen - transitional kitchen idea in Manchester with white cabinets, beaded inset cabinets, marble countertops, white backsplash, marble backsplash and stainless steel appliances
Kitchen - transitional kitchen idea in Manchester with white cabinets, beaded inset cabinets, marble countertops, white backsplash, marble backsplash and stainless steel appliances
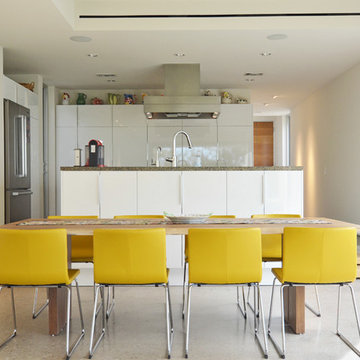
 Sarah Greenman
Photo: Sarah Greenman © 2016 Houzz
Kitchen/dining room combo - modern kitchen/dining room combo idea in Dallas with white walls
Kitchen/dining room combo - modern kitchen/dining room combo idea in Dallas with white walls
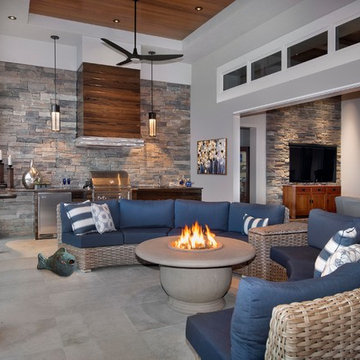
 Denise Ward
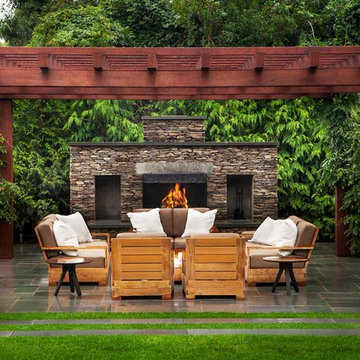
The Stack Stone was carried into the Seating and Outdoor Kitchen Area, warm wood tones on the Ceiling, Hood and Cabinetry create an inviting setting for all that enter
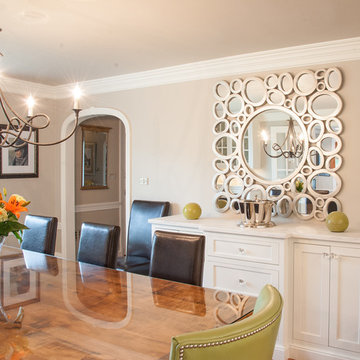 Plaistow Cabinet
Shiloh Cabinetry. Polar White, Inset
Transitional kitchen photo in Manchester with beaded inset cabinets, white cabinets and marble countertops
Transitional kitchen photo in Manchester with beaded inset cabinets, white cabinets and marble countertops
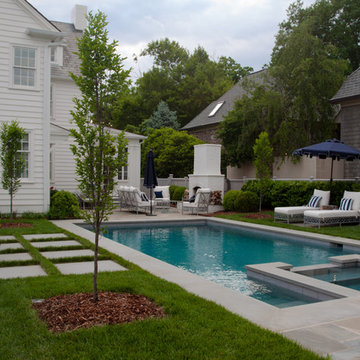
 J A L A, Jeff Allen Landscape Architecture
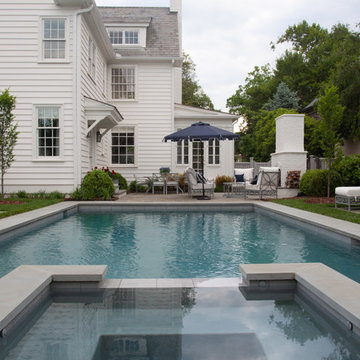
Hidden Summer Destination - In collaboration with Frank R. Cheney; E.S. Nichols, Builder; and Donna B. Keel Interior Design
Example of a trendy pool design in Charlotte
Example of a trendy pool design in Charlotte
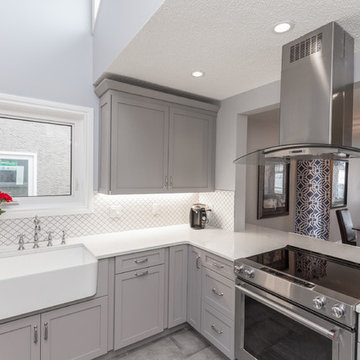
 M.A.D. Renovations
Jesse Yardley
Inspiration for a transitional gray floor eat-in kitchen remodel in Calgary with a farmhouse sink, shaker cabinets, gray cabinets, quartz countertops, white backsplash and stainless steel appliances
Inspiration for a transitional gray floor eat-in kitchen remodel in Calgary with a farmhouse sink, shaker cabinets, gray cabinets, quartz countertops, white backsplash and stainless steel appliances
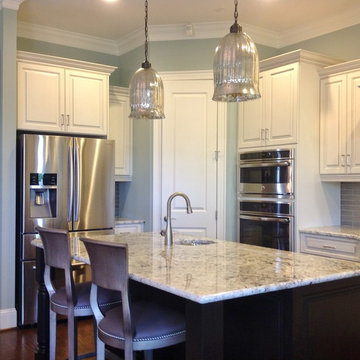
 Roberta Frank Designs Inc.
The use of the dark contrasting island gives this transitional kitchen a little edge. Combine that with the lovely above counter glass light fixtures and and nail head bar-stools for this finished look from Roberta r
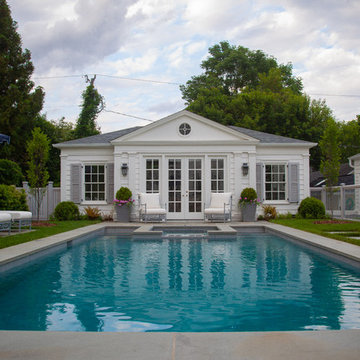 J A L A, Jeff Allen Landscape Architecture
Hidden Summer Destination - In collaboration with Frank R. Cheney; E.S. Nichols, Builder; and Donna B. Keel Interior Design
Trendy pool photo in Charlotte
Trendy pool photo in Charlotte

 J A L A, Jeff Allen Landscape Architecture
Hidden Summer Destination - In collaboration with Frank R. Cheney; E.S. Nichols, Builder; and Donna B. Keel Interior Design
Pool - contemporary pool idea in Charlotte
Pool - contemporary pool idea in Charlotte

 Highland Builders LLC
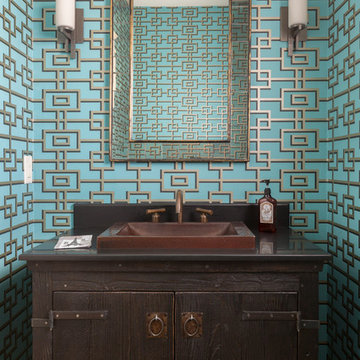
Powder room with glam geometric wallpaper complimented with a vessel sink rustic vanity with riveted hardware. Counter top is quartz Viatera - Truffle. Mirror framed wall mirror.
Ryan Hainey
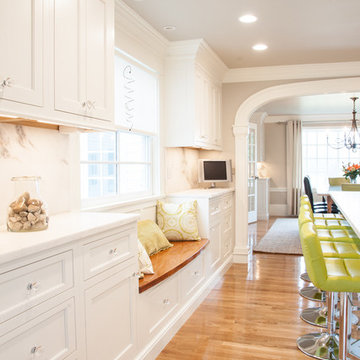 Plaistow Cabinet
Shiloh Cabinetry. Polar White, Inset
Transitional eat-in kitchen photo in Manchester with white cabinets, beaded inset cabinets, marble countertops, white backsplash, marble backsplash and an island
Transitional eat-in kitchen photo in Manchester with white cabinets, beaded inset cabinets, marble countertops, white backsplash, marble backsplash and an island
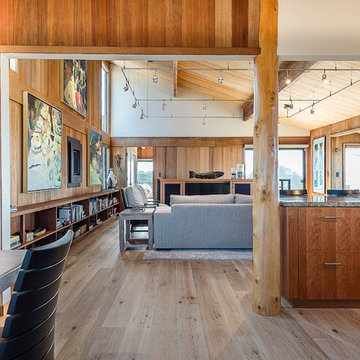
 CleanLine Painting
Inspiration for a mid-sized contemporary open concept and u-shaped light wood floor and brown floor eat-in kitchen remodel in San Francisco with white walls, flat-panel cabinets, medium tone wood cabinets, granite countertops, stainless steel appliances and a peninsula
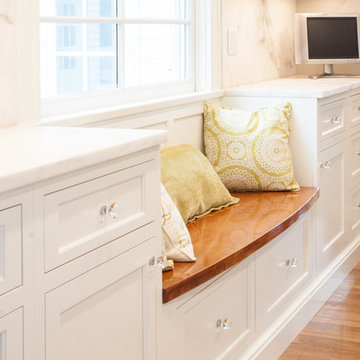 Plaistow Cabinet
Shiloh Cabinetry. Polar White, Inset
Inspiration for a transitional kitchen remodel in Manchester with white cabinets, beaded inset cabinets, marble countertops, white backsplash and marble backsplash
Inspiration for a transitional kitchen remodel in Manchester with white cabinets, beaded inset cabinets, marble countertops, white backsplash and marble backsplash
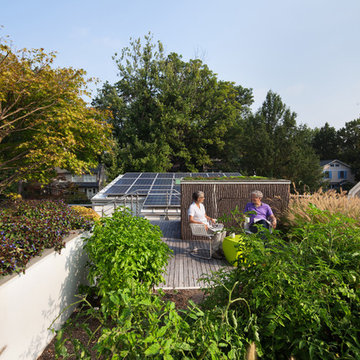
 Meditch Murphey Architects
Michael Moran
Deck - large contemporary three-story stucco white deck idea in DC Metro
Deck - large contemporary three-story stucco white deck idea in DC Metro
35