
Search results for "Frank r" in Home Design Ideas
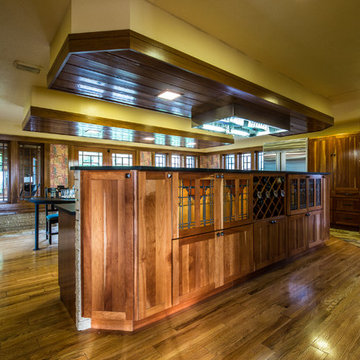
 Michelle Goetzinger
**Frank Lloyd Wright Inspired Estate** Horseshoe Drive is integral with the surrounding landscape, hidden in the private coveted hills of South Buffalo Township, nestled on 20 acres of gated land. The horizontal lines, flat or hipped roofs with broad eaves, windows assembled in horizontal bands, solid construction, craftsmanship, and it's simple restraint of the use of decoration allows immense amounts of light throughout the home, exposing the natural elements that have been brought inside. Balancing stone and wood in organic design. Just some of the extraordinary features of this estate include a field geothermal heating and cooling system which allow this 9,000 SF home be economically heated and cooled! This home is also handicapped accessible and includes an elevator. There is a 4 car detached garage along with another large building that was used as R.V. Storage. The list is too long and will be listed out with all the details.
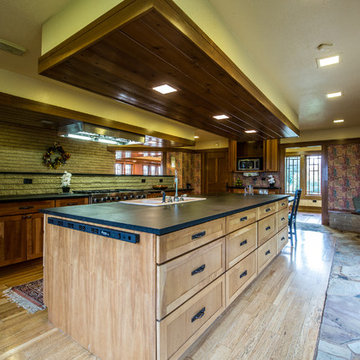 Michelle Goetzinger
**Frank Lloyd Wright Inspired Estate** Horseshoe Drive is integral with the surrounding landscape, hidden in the private coveted hills of South Buffalo Township, nestled on 20 acres of gated land. The horizontal lines, flat or hipped roofs with broad eaves, windows assembled in horizontal bands, solid construction, craftsmanship, and it's simple restraint of the use of decoration allows immense amounts of light throughout the home, exposing the natural elements that have been brought inside. Balancing stone and wood in organic design. Just some of the extraordinary features of this estate include a field geothermal heating and cooling system which allow this 9,000 SF home be economically heated and cooled! This home is also handicapped accessible and includes an elevator. There is a 4 car detached garage along with another large building that was used as R.V. Storage. The list is too long and will be listed out with all the details.
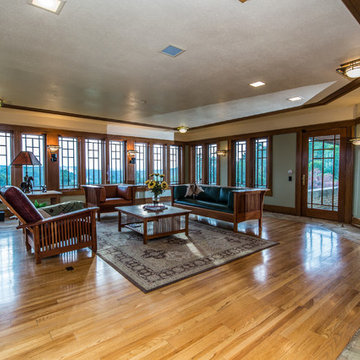 Michelle Goetzinger
**Frank Lloyd Wright Inspired Estate** Horseshoe Drive is integral with the surrounding landscape, hidden in the private coveted hills of South Buffalo Township, nestled on 20 acres of gated land. The horizontal lines, flat or hipped roofs with broad eaves, windows assembled in horizontal bands, solid construction, craftsmanship, and it's simple restraint of the use of decoration allows immense amounts of light throughout the home, exposing the natural elements that have been brought inside. Balancing stone and wood in organic design. Just some of the extraordinary features of this estate include a field geothermal heating and cooling system which allow this 9,000 SF home be economically heated and cooled! This home is also handicapped accessible and includes an elevator. There is a 4 car detached garage along with another large building that was used as R.V. Storage. The list is too long and will be listed out with all the details.
Find the right local pro for your project
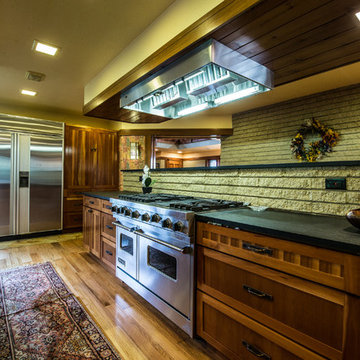 Michelle Goetzinger
**Frank Lloyd Wright Inspired Estate** Horseshoe Drive is integral with the surrounding landscape, hidden in the private coveted hills of South Buffalo Township, nestled on 20 acres of gated land. The horizontal lines, flat or hipped roofs with broad eaves, windows assembled in horizontal bands, solid construction, craftsmanship, and it's simple restraint of the use of decoration allows immense amounts of light throughout the home, exposing the natural elements that have been brought inside. Balancing stone and wood in organic design. Just some of the extraordinary features of this estate include a field geothermal heating and cooling system which allow this 9,000 SF home be economically heated and cooled! This home is also handicapped accessible and includes an elevator. There is a 4 car detached garage along with another large building that was used as R.V. Storage. The list is too long and will be listed out with all the details.

 Plaistow Cabinet
Shiloh Cabinetry. Polar White, Inset
Inspiration for a transitional kitchen remodel in Manchester with an undermount sink, beaded inset cabinets, white cabinets, marble countertops, white backsplash, marble backsplash, stainless steel appliances and an island
Inspiration for a transitional kitchen remodel in Manchester with an undermount sink, beaded inset cabinets, white cabinets, marble countertops, white backsplash, marble backsplash, stainless steel appliances and an island
 Plaistow Cabinet
Shiloh Cabinetry. Polar White, Inset
Inspiration for a transitional kitchen remodel in Manchester with white cabinets, an undermount sink, beaded inset cabinets, marble countertops, white backsplash, marble backsplash, stainless steel appliances and an island
Inspiration for a transitional kitchen remodel in Manchester with white cabinets, an undermount sink, beaded inset cabinets, marble countertops, white backsplash, marble backsplash, stainless steel appliances and an island

 R. B. Schwarz, Inc.
My client's favorite feature is this pull down cookbook holder which she uses daily. The kitchen features a Franke sink and faucet. My personal favorite is the bead board tile.
Photo Credit: Marc Golub
 Plaistow Cabinet
Shiloh Cabinetry. Polar White, Inset
Eat-in kitchen - transitional eat-in kitchen idea in Manchester with white cabinets, an island, an undermount sink, beaded inset cabinets, marble countertops, white backsplash, marble backsplash and stainless steel appliances
Eat-in kitchen - transitional eat-in kitchen idea in Manchester with white cabinets, an island, an undermount sink, beaded inset cabinets, marble countertops, white backsplash, marble backsplash and stainless steel appliances

 RT Facts
Mirror http://rtfacts.com/shop/all/octagonal-bullseye-mirror-3/#tab-additional_information
Vintage Lateral Filing Cabinet http://rtfacts.com/shop/all/octagonal-bullseye-mirror-3/#tab-additional_information
Chairs (sold)
Table (sold)

 The Group, Inc. Real Estate - Kelly McBartlett
A Brilliant Photo - Agneiszka Wormus
Huge arts and crafts backyard concrete patio photo in Denver with a roof extension
Huge arts and crafts backyard concrete patio photo in Denver with a roof extension


 Plaistow Cabinet
Shiloh Cabinetry. Polar White, Inset
Transitional eat-in kitchen photo in Manchester with beaded inset cabinets, white cabinets, marble countertops, white backsplash, marble backsplash, stainless steel appliances and an island
Transitional eat-in kitchen photo in Manchester with beaded inset cabinets, white cabinets, marble countertops, white backsplash, marble backsplash, stainless steel appliances and an island
 Plaistow Cabinet
Shiloh Cabinetry. Polar White, Inset
Transitional eat-in kitchen photo in Manchester with white cabinets, an undermount sink, beaded inset cabinets, marble countertops, white backsplash, marble backsplash, stainless steel appliances and an island
Transitional eat-in kitchen photo in Manchester with white cabinets, an undermount sink, beaded inset cabinets, marble countertops, white backsplash, marble backsplash, stainless steel appliances and an island

 Zelaya Properties LLC
We used: Custom cherry cabinetry in Arts & Crafts Shaker style by Kabinart in Boulder and Espresso stains. Liberty Hardware Venetian bronze 1-1/2" cabinet knobs. KitchenAid Architect II Series 22 CF counter-depth French door refrigerator. KitchenAid Architect Series II 27" convection single wall oven. KitchenAid 36" 6-burner dual fuel freestanding commercial-style range. KitchenAid Architect II Series 24" dishwasher. Sharp Insight Pro Series 24" built-in microwave drawer (Model #KB6524PS). Crystorama Solaris 12" wide pendant lights in English bronze. Granite countertops in Brown Fantasy. 3"x6" polished marble backsplash.
Paint colors:
Walls: Glidden Silver Cloud 30YY 63/024
Ceilings/Trims/Doors: Glidden Swan White GLC23
Robert B. Narod Photography

 Kirk Riley Design
Mid-Century Modern Kitchen Remodel featuring mirrored backsplash with Cherry cabinets and Marmoleum flooring.
Jeff Beck Photgraphy
Example of a mid-sized 1960s l-shaped eat-in kitchen design in Seattle with a single-bowl sink, flat-panel cabinets, medium tone wood cabinets, solid surface countertops, an island, mirror backsplash and stainless steel appliances
Example of a mid-sized 1960s l-shaped eat-in kitchen design in Seattle with a single-bowl sink, flat-panel cabinets, medium tone wood cabinets, solid surface countertops, an island, mirror backsplash and stainless steel appliances
 Plaistow Cabinet
Shiloh Cabinetry. Polar White, Inset
Transitional kitchen photo in Manchester with white cabinets, an undermount sink, beaded inset cabinets, marble countertops, white backsplash, marble backsplash, stainless steel appliances and an island
Transitional kitchen photo in Manchester with white cabinets, an undermount sink, beaded inset cabinets, marble countertops, white backsplash, marble backsplash, stainless steel appliances and an island


 Moderne Builders
Gorgeous master bath with dramatic retro "wave" tile. Peak Photography
Example of a 1950s bathroom design in Los Angeles
Example of a 1950s bathroom design in Los Angeles
 Plaistow Cabinet
Shiloh Cabinetry. Polar White, Inset
Example of a transitional eat-in kitchen design in Manchester with white cabinets, an undermount sink, beaded inset cabinets, marble countertops, white backsplash, marble backsplash, stainless steel appliances and an island
Example of a transitional eat-in kitchen design in Manchester with white cabinets, an undermount sink, beaded inset cabinets, marble countertops, white backsplash, marble backsplash, stainless steel appliances and an island
38