
Search results for "Frank" in Home Design Ideas


 User
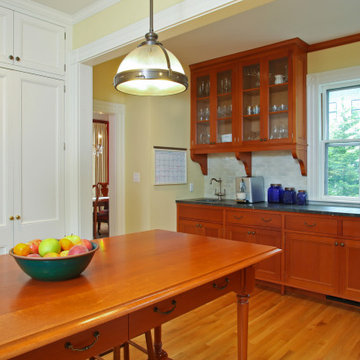
This craftsman kitchen borrows natural elements from architect and design icon, Frank Lloyd Wright. A slate backsplash, soapstone counters, and wood cabinetry is a perfect throwback to midcentury design.
What ties this kitchen to present day design are elements such as stainless steel appliances and smart and hidden storage. This kitchen takes advantage of every nook and cranny to provide extra storage for pantry items and cookware.

Find the right local pro for your project


 Brittany Stiles Design
Built on Frank Sinatra’s estate, this custom home was designed to be a fun and relaxing weekend retreat for our clients who live full time in Orange County. As a second home and playing up the mid-century vibe ubiquitous in the desert, we departed from our clients’ more traditional style to create a modern and unique space with the feel of a boutique hotel. Classic mid-century materials were used for the architectural elements and hard surfaces of the home such as walnut flooring and cabinetry, terrazzo stone and straight set brick walls, while the furnishings are a more eclectic take on modern style. We paid homage to “Old Blue Eyes” by hanging a 6’ tall image of his mug shot in the entry.
 Frank Savino Landscape
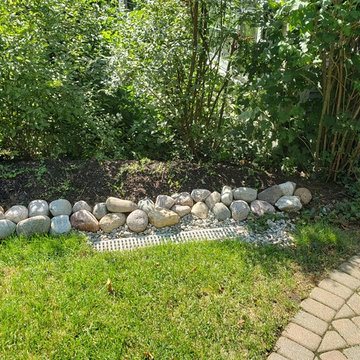
Finished Drainage System
This is an example of an industrial landscaping in Chicago.
This is an example of an industrial landscaping in Chicago.

 Studio Frank
Interior Design- Studio Frank
Architect- Larry Yaw (CCY Architects)
Construction- James Hughes
Lighting Designer- Lisa Fisher and Patrick Quigley (PBQA)


 Frank Betz Associates, Inc.
Beth Fellhoelter Photography
Example of a classic bedroom design in Atlanta
Example of a classic bedroom design in Atlanta



 Frank Shirley Architects
Photo by Randy O'Rourke
www.rorphotos.com
Example of an ornate home design design in Boston
Example of an ornate home design design in Boston


 James Frank Construction Inc
Mid-Century update to a home located in NW Portland. The project included a new kitchen with skylights, multi-slide wall doors on both sides of the home, kitchen gathering desk, children's playroom, and opening up living room and dining room ceiling to dramatic vaulted ceilings. The project team included Risa Boyer Architecture. Photos: Josh Partee


134