
Search results for "Frank" in Home Design Ideas



Find the right local pro for your project



 Duke Homes, Inc.
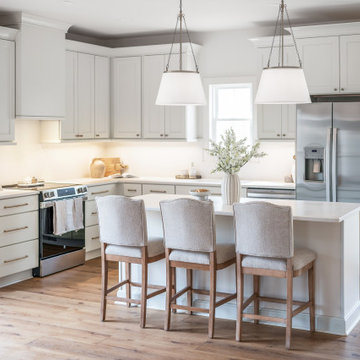
The kitchen provides wide aisles between the island and other work areas making it easy to accommodate more than one cook in the kitchen!
Large minimalist u-shaped medium tone wood floor and brown floor open concept kitchen photo in Indianapolis with an undermount sink, flat-panel cabinets, gray cabinets, marble countertops, white backsplash, marble backsplash, stainless steel appliances, an island and white countertops
Large minimalist u-shaped medium tone wood floor and brown floor open concept kitchen photo in Indianapolis with an undermount sink, flat-panel cabinets, gray cabinets, marble countertops, white backsplash, marble backsplash, stainless steel appliances, an island and white countertops


 Prime Realty
Large mid-century modern l-shaped ceramic tile and beige floor dedicated laundry room photo in Los Angeles with a drop-in sink, shaker cabinets, white cabinets, quartzite countertops, orange walls, a side-by-side washer/dryer and white countertops






 Bennett Frank McCarthy Architects, Inc.
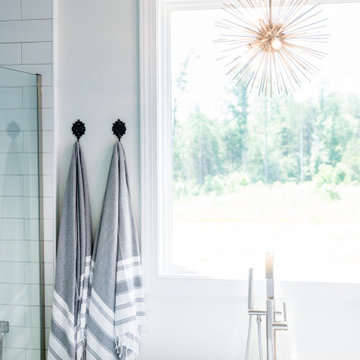
Minimalist bathroom photo in New York
Minimalist bathroom photo in New York
135