
Search results for "Frank" in Home Design Ideas

 Bella Domicile
S. Wolf Photography
Mid-sized 1950s master beige tile and ceramic tile ceramic tile and beige floor walk-in shower photo in Milwaukee with flat-panel cabinets, black cabinets, a one-piece toilet, beige walls, a vessel sink and quartz countertops
Mid-sized 1950s master beige tile and ceramic tile ceramic tile and beige floor walk-in shower photo in Milwaukee with flat-panel cabinets, black cabinets, a one-piece toilet, beige walls, a vessel sink and quartz countertops


Find the right local pro for your project



 Pro Dunk Hoops
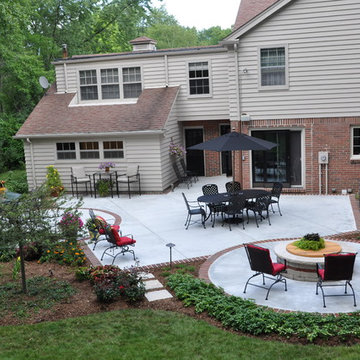
This adjustable in-ground Pro Dunk Gold Basketball System is perfect for this 45' x 25' designated playing area of the driveway. Frank has transformed his Naperville, IL concrete driveway into a neighborhood force. Good job, Frank. This is a Pro Dunk Gold Basketball System that was purchased in April of 2012. It was installed on a 45 ft wide by a 25 ft deep playing area in Naperville, IL. Browse all of Frank M's photos navigate to: http://www.produnkhoops.com/photos/albums/frank-45x25-pro-dunk-gold-basketball-system-167/
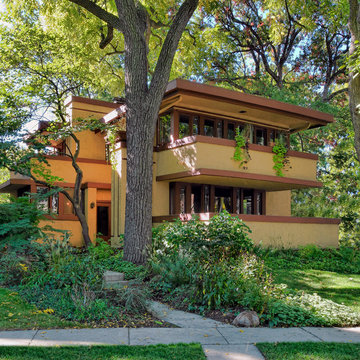
 Frank Lloyd Wright Trust
Laura Gale House (Frank Lloyd Wright, 1909)
A milestone in the development of modern architecture, influencing 1920s European modernism. Last on the housewalk in 2009.


 David Small Designs
Jason Hartog Photography
Large minimalist two-story wood flat roof photo in Toronto
Large minimalist two-story wood flat roof photo in Toronto


 Studio Frank
Interior Design- Studio Frank
Architect- Larry Yaw (CCY Architects)
Construction- James Hughes
Lighting Designer- Lisa Fisher and Patrick Quigley (PBQA)





 Franke:Franke, Inc.
James Bruce Photography
Inspiration for a modern gray tile beige floor powder room remodel in Austin with a one-piece toilet, gray walls and a wall-mount sink
Inspiration for a modern gray tile beige floor powder room remodel in Austin with a one-piece toilet, gray walls and a wall-mount sink

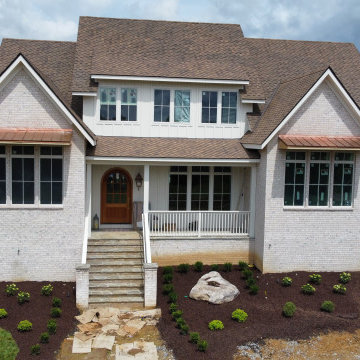
 Frank's Home Maintenance and General Contracting
Inspiration for a country home design remodel in Nashville
132