
Search results for "Frank" in Home Design Ideas
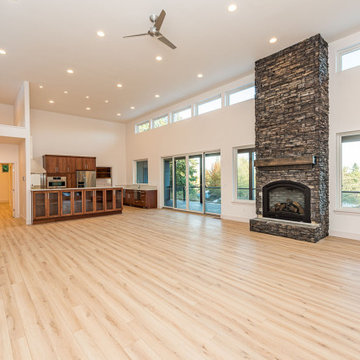
 Estes Builders
 designs and builds new homes in Port Angeles, Sequim, Port Townsend, Poulsbo, Kingston, Hansville, Bainbridge Island, Bremerton, Silverdale, Port Orchard and surrounding Clallam, Jefferson and Kitsap county neighborhoods.
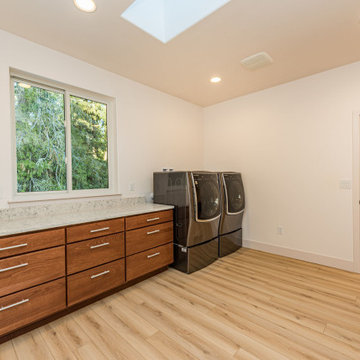 Estes Builders
 designs and builds new homes in Port Angeles, Sequim, Port Townsend, Poulsbo, Kingston, Hansville, Bainbridge Island, Bremerton, Silverdale, Port Orchard and surrounding Clallam, Jefferson and Kitsap county neighborhoods.

 Prime Realty
Mid-sized mid-century modern master medium tone wood floor and brown floor bedroom photo in Los Angeles with beige walls and a standard fireplace
Find the right local pro for your project
 Prime Realty
Inspiration for a mid-sized 1950s master medium tone wood floor and brown floor bedroom remodel in Los Angeles with beige walls and a standard fireplace

 Architectural Designs
 House Plan 24355TW ("Frank Lloyd Wright Inspired House Plan") was was designed for a business executivbe in the Atlanta area who had a gorgeous sloping lot with water views. Interested in having the home as efficient as possible, it was designed and built to meet Georgia's EarthCents program. To achieve this, the home had to be on average 15% more energy efficient when compared to standard homes built to the minimum state and local codes. It passed with flying colors and saves the homeowner up to $400 annually on energy bills. What's even better, this plan is available for you to build here... http://www.architecturaldesigns.com/house-plan-24355TW.asp

 Studio Z Architecture
The master suite in this 1970’s Frank Lloyd Wright-inspired home was transformed from open and awkward to clean and crisp. The original suite was one large room with a sunken tub, pedestal sink, and toilet just a few steps up from the bedroom, which had a full wall of patio doors. The roof was rebuilt so the bedroom floor could be raised so that it is now on the same level as the bathroom (and the rest of the house). Rebuilding the roof gave an opportunity for the bedroom ceilings to be vaulted, and wood trim, soffits, and uplighting enhance the Frank Lloyd Wright connection. The interior space was reconfigured to provide a private master bath with a soaking tub and a skylight, and a private porch was built outside the bedroom.
The dining room was given a face-lift by removing the old mirrored china built-in along the wall and adding simple shelves in its place.
Contractor: Meadowlark Design + Build
Interior Designer: Meadowlark Design + Build
Photographer: Emily Rose Imagery
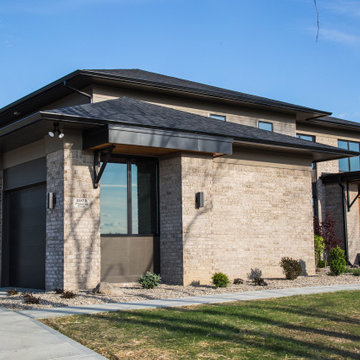
 Duke Homes, Inc.
This modern update to the prairie-style creates an updated design that blends seamlessly with the nature that surrounds it.
Example of a large minimalist blue two-story brick and clapboard flat roof design in Indianapolis with a mixed material roof and a black roof
Example of a large minimalist blue two-story brick and clapboard flat roof design in Indianapolis with a mixed material roof and a black roof
 Prime Realty
Example of a large 1960s gray split-level mixed siding gable roof design in Los Angeles with a tile roof
 Prime Realty
Inspiration for a mid-sized 1950s guest medium tone wood floor and brown floor bedroom remodel in Los Angeles with beige walls
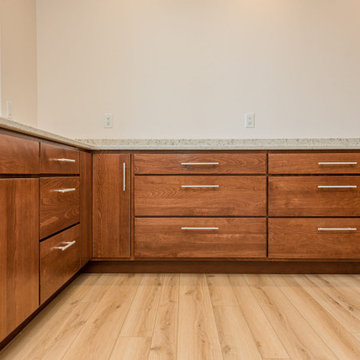 Estes Builders
 designs and builds new homes in Port Angeles, Sequim, Port Townsend, Poulsbo, Kingston, Hansville, Bainbridge Island, Bremerton, Silverdale, Port Orchard and surrounding Clallam, Jefferson and Kitsap county neighborhoods.




 Prime Realty
Inspiration for a large mid-century modern gender-neutral medium tone wood floor and brown floor walk-in closet remodel in Los Angeles with open cabinets and light wood cabinets

 Paradise Designs of California Inc.
Gervasi Photography
Inspiration for a victorian laundry room remodel in Sacramento
Inspiration for a victorian laundry room remodel in Sacramento
 Architectural Designs
 House Plan 24355TW ("Frank Lloyd Wright Inspired House Plan") was was designed for a business executivbe in the Atlanta area who had a gorgeous sloping lot with water views. Interested in having the home as efficient as possible, it was designed and built to meet Georgia's EarthCents program. To achieve this, the home had to be on average 15% more energy efficient when compared to standard homes built to the minimum state and local codes. It passed with flying colors and saves the homeowner up to $400 annually on energy bills. What's even better, this plan is available for you to build here... http://www.architecturaldesigns.com/house-plan-24355TW.asp
 Architectural Designs
 House Plan 24355TW ("Frank Lloyd Wright Inspired House Plan") was was designed for a business executivbe in the Atlanta area who had a gorgeous sloping lot with water views. Interested in having the home as efficient as possible, it was designed and built to meet Georgia's EarthCents program. To achieve this, the home had to be on average 15% more energy efficient when compared to standard homes built to the minimum state and local codes. It passed with flying colors and saves the homeowner up to $400 annually on energy bills. What's even better, this plan is available for you to build here... http://www.architecturaldesigns.com/house-plan-24355TW.asp
 Prime Realty
Inspiration for a large mid-century modern gray split-level mixed siding gable roof remodel in Los Angeles with a tile roof
 Prime Realty
Inspiration for a large 1950s gray split-level mixed siding gable roof remodel in Los Angeles with a tile roof
63