
Search results for "Franklin" in Home Design Ideas


 RSU Contractors
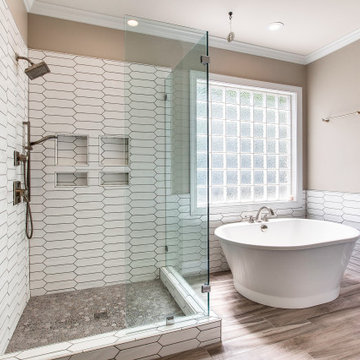
Freestanding bathtub - large transitional master white tile and subway tile freestanding bathtub idea in Nashville with shaker cabinets, gray cabinets, an undermount sink, quartz countertops, a hinged shower door and white countertops
Find the right local pro for your project
 Cabinet Supreme by Adair
Gwen Adair Designer
Franklin Traditional kitchen
Erol Reyal Photographer
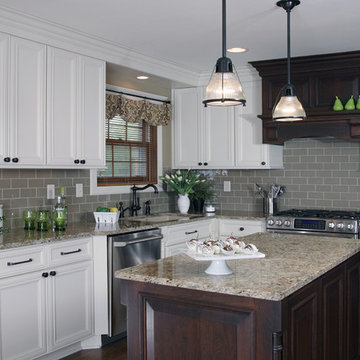
Inspiration for a mid-sized timeless dark wood floor kitchen remodel in Milwaukee with an undermount sink, raised-panel cabinets, white cabinets, granite countertops, gray backsplash, glass tile backsplash, stainless steel appliances and an island
Inspiration for a mid-sized timeless dark wood floor kitchen remodel in Milwaukee with an undermount sink, raised-panel cabinets, white cabinets, granite countertops, gray backsplash, glass tile backsplash, stainless steel appliances and an island

Living room - coastal medium tone wood floor living room idea in Miami with white walls, a standard fireplace and a wall-mounted tv
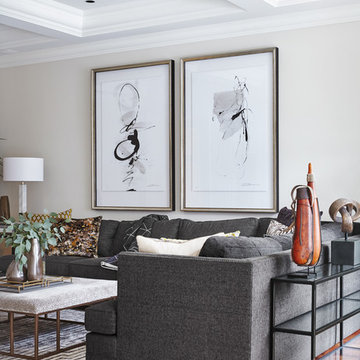
 Lorraine Franklin Designs Inc
Design By Lorraine Franklin Design interiors@lorrainefranklin.com
Photography by Valerie Wilcox
http://www.valeriewilcox.ca/
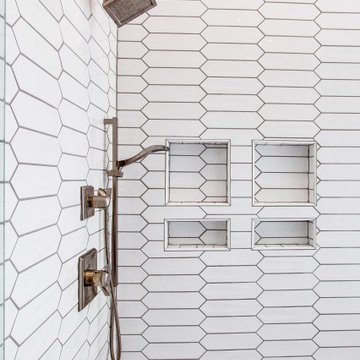 RSU Contractors
Large transitional master white tile and subway tile freestanding bathtub photo in Nashville with shaker cabinets, gray cabinets, an undermount sink, quartz countertops, a hinged shower door and white countertops
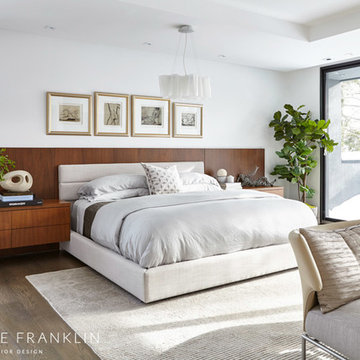 Lorraine Franklin Designs Inc
Design By Lorraine Franklin Design interiors@lorrainefranklin.com
Photography by Valerie Wilcox
http://www.valeriewilcox.ca/
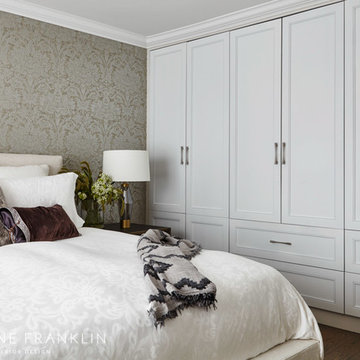 Lorraine Franklin Designs Inc
Design By Lorraine Franklin Design interiors@lorrainefranklin.com
Photography by Valerie Wilcox
http://www.valeriewilcox.ca/
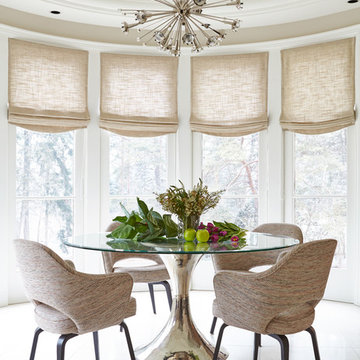 Lorraine Franklin Designs Inc
Design By Lorraine Franklin Design interiors@lorrainefranklin.com
Photography by Valerie Wilcox
http://www.valeriewilcox.ca/
 User
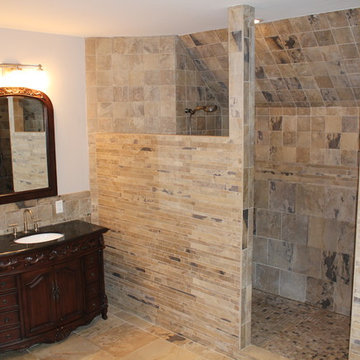
UserMid-sized elegant master brown tile and ceramic tile ceramic tile corner shower photo in New York with an undermount sink, dark wood cabinets, granite countertops and a two-piece toilet
 Spring Hill Design and Woodcraft

Ten-foot-open chef island
Mid-sized french country galley porcelain tile and beige floor eat-in kitchen photo in Nashville with an undermount sink, shaker cabinets, blue cabinets, quartz countertops, white backsplash, ceramic backsplash, white appliances, an island and white countertops
Mid-sized french country galley porcelain tile and beige floor eat-in kitchen photo in Nashville with an undermount sink, shaker cabinets, blue cabinets, quartz countertops, white backsplash, ceramic backsplash, white appliances, an island and white countertops
 RSU Contractors
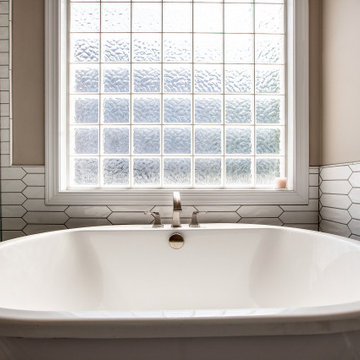
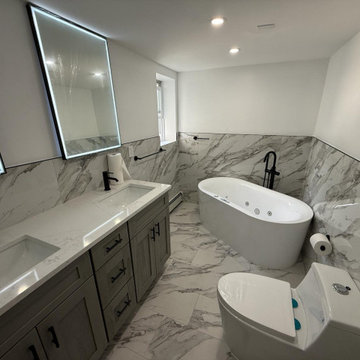
Inspiration for a large transitional master white tile and subway tile freestanding bathtub remodel in Nashville with shaker cabinets, gray cabinets, an undermount sink, quartz countertops, a hinged shower door and white countertops
 Mary Johns - Design Coach

Walls were removed to create a large family kitchen ready to enjoy and entertain in this Franklin, Tennessee home.
Inspiration for a large eclectic galley light wood floor eat-in kitchen remodel in Nashville with an undermount sink, shaker cabinets, blue cabinets, recycled glass countertops, yellow backsplash, glass sheet backsplash, stainless steel appliances and an island
Inspiration for a large eclectic galley light wood floor eat-in kitchen remodel in Nashville with an undermount sink, shaker cabinets, blue cabinets, recycled glass countertops, yellow backsplash, glass sheet backsplash, stainless steel appliances and an island

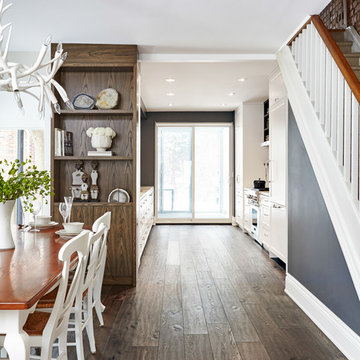 Lorraine Franklin Designs Inc
Design By Lorraine Franklin Design interiors@lorrainefranklin.com
Photography by Valerie Wilcox
http://www.valeriewilcox.ca/

 Natale Building Corp.
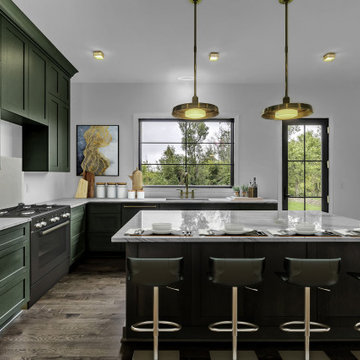
Modern kitchen in our Franklin model, located in Western New York.
Example of a minimalist l-shaped dark wood floor eat-in kitchen design with a drop-in sink, recessed-panel cabinets, green cabinets, marble countertops, stainless steel appliances and an island
Example of a minimalist l-shaped dark wood floor eat-in kitchen design with a drop-in sink, recessed-panel cabinets, green cabinets, marble countertops, stainless steel appliances and an island

 Adrienne DeRosa
"Creating a dramatic set of stairs without cumbersome framing" is what Franklin considers the greatest dilemma during the design process. Connecting three stories, he came up with a plan of opposing staircases that creates dynamic space rather than obscure it.
Although massive in its footprint, the stair design retains the open-air feeling of the home without compromising strength. Without posts and framework to support them, the staircases seemingly float in the space. "The combination of steel stringers and rails, along with the hardwood steps," Franklin explains, "created enough strength for each set of stairs to, literally, be anchored by only four bolts."
Adrienne DeRosa Photography
34