
Search results for "Franklin" in Home Design Ideas
 Kaylee Pauley Interiors
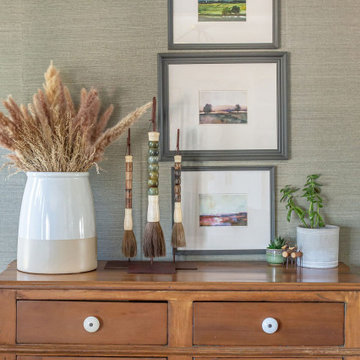
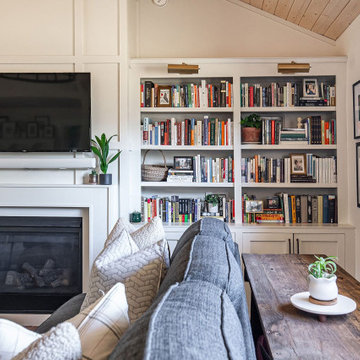
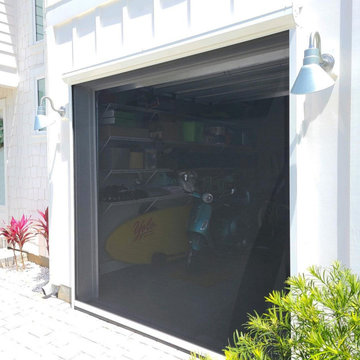
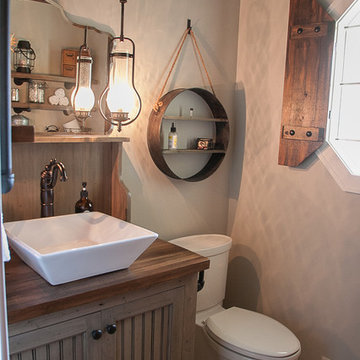
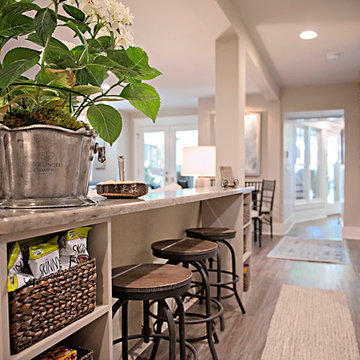
The Franklin Ranch project by Kaylee Pauley Interiors exemplifies elevated comfort and rustic elegance. This ranch-style home features a calming neutral palette of warm whites, greige, and muted greens, creating a serene and timeless atmosphere. Natural textures, including rich wood grains and soft textiles, add warmth and character throughout the space. The design emphasizes light-filled living areas with large windows that enhance the inviting ambiance. Custom cabinetry and high-quality fixtures provide both functionality and sophistication, while antique pieces and layered artwork infuse the home with unique charm. The seamless flow between spaces ensures practicality for modern living, making this home a harmonious blend of style and comfort.
 Kaylee Pauley Interiors
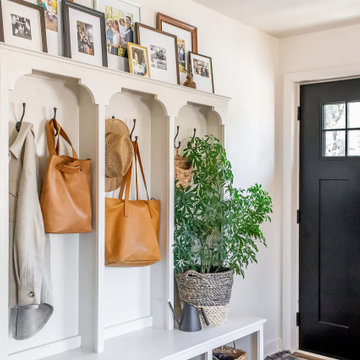
The Franklin Ranch project by Kaylee Pauley Interiors exemplifies elevated comfort and rustic elegance. This ranch-style home features a calming neutral palette of warm whites, greige, and muted greens, creating a serene and timeless atmosphere. Natural textures, including rich wood grains and soft textiles, add warmth and character throughout the space. The design emphasizes light-filled living areas with large windows that enhance the inviting ambiance. Custom cabinetry and high-quality fixtures provide both functionality and sophistication, while antique pieces and layered artwork infuse the home with unique charm. The seamless flow between spaces ensures practicality for modern living, making this home a harmonious blend of style and comfort.
 Lorraine Franklin Designs Inc
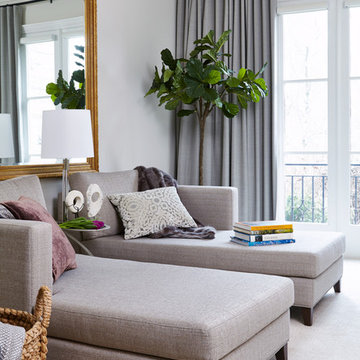
Design By Lorraine Franklin Design interiors@lorrainefranklin.com
Photography by Valerie Wilcox
http://www.valeriewilcox.ca/
Find the right local pro for your project

 User
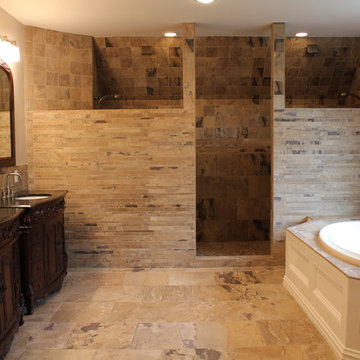
UserMid-sized elegant master brown tile and ceramic tile ceramic tile corner shower photo in New York with an undermount sink, dark wood cabinets, granite countertops and a two-piece toilet
 Richmond American
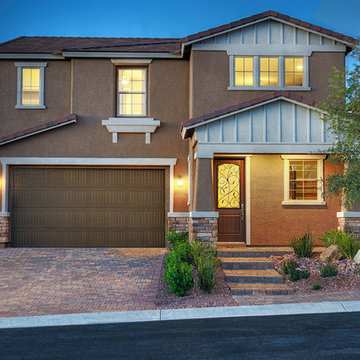
Exterior, curb view | Visit our website to see where we’re building the Franklin plan in the Las Vegas area! You’ll find photos, interactive floor plans and more
.
The Franklin model welcomes guests with a covered porch and two-story entry. A formal dining room, spacious great room, nook and open kitchen provide ample space for entertaining. Upstairs, you'll find a tech center, three inviting bedrooms with walk-in closets and a master suite with a private bath. Options for this floor plan may include a study and covered patio.
 Kaylee Pauley Interiors
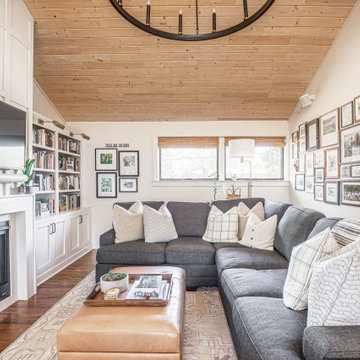
The Franklin Ranch project by Kaylee Pauley Interiors exemplifies elevated comfort and rustic elegance. This ranch-style home features a calming neutral palette of warm whites, greige, and muted greens, creating a serene and timeless atmosphere. Natural textures, including rich wood grains and soft textiles, add warmth and character throughout the space. The design emphasizes light-filled living areas with large windows that enhance the inviting ambiance. Custom cabinetry and high-quality fixtures provide both functionality and sophistication, while antique pieces and layered artwork infuse the home with unique charm. The seamless flow between spaces ensures practicality for modern living, making this home a harmonious blend of style and comfort.
 Kaylee Pauley Interiors
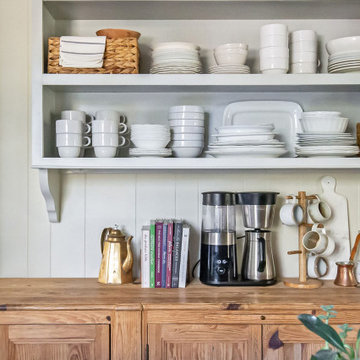
The Franklin Ranch project by Kaylee Pauley Interiors exemplifies elevated comfort and rustic elegance. This ranch-style home features a calming neutral palette of warm whites, greige, and muted greens, creating a serene and timeless atmosphere. Natural textures, including rich wood grains and soft textiles, add warmth and character throughout the space. The design emphasizes light-filled living areas with large windows that enhance the inviting ambiance. Custom cabinetry and high-quality fixtures provide both functionality and sophistication, while antique pieces and layered artwork infuse the home with unique charm. The seamless flow between spaces ensures practicality for modern living, making this home a harmonious blend of style and comfort.
 Kaylee Pauley Interiors
The Franklin Ranch project by Kaylee Pauley Interiors exemplifies elevated comfort and rustic elegance. This ranch-style home features a calming neutral palette of warm whites, greige, and muted greens, creating a serene and timeless atmosphere. Natural textures, including rich wood grains and soft textiles, add warmth and character throughout the space. The design emphasizes light-filled living areas with large windows that enhance the inviting ambiance. Custom cabinetry and high-quality fixtures provide both functionality and sophistication, while antique pieces and layered artwork infuse the home with unique charm. The seamless flow between spaces ensures practicality for modern living, making this home a harmonious blend of style and comfort.



 Allin Landscaping
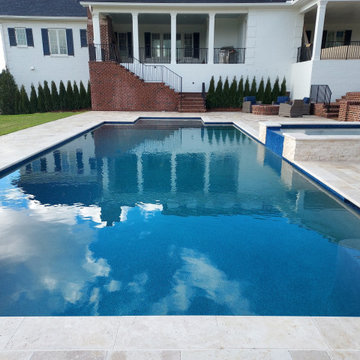
This elegant gunite pool at this new home in Franklin, Tennessee provides a stylish element to the backyard... a beautiful backdrop for the planned outdoor spring wedding!
 Lorraine Franklin Designs Inc
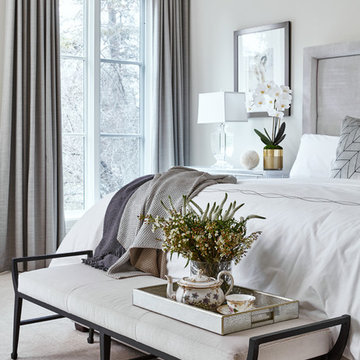
Design By Lorraine Franklin Design interiors@lorrainefranklin.com
Photography by Valerie Wilcox
http://www.valeriewilcox.ca/
 The Dan Company
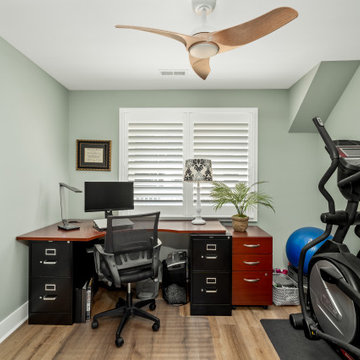
A versatile Franklin TN home office featuring a corner desk, ergonomic chair, and built-in storage. Sage green walls, natural light from plantation shutters, and wood-look flooring create a calm workspace. The adjoining elliptical machine makes this a dual-purpose fitness room.


 Main Street Homes
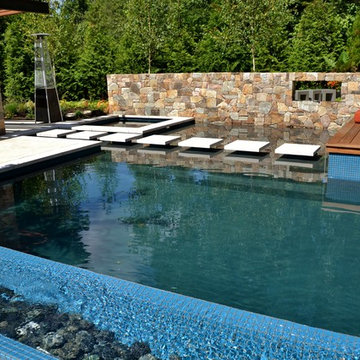
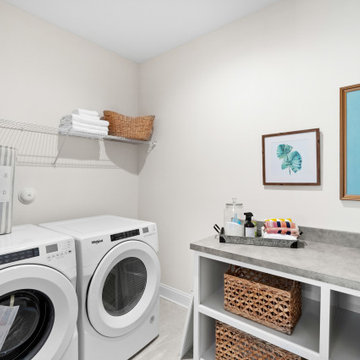
Spacious second floor laundry room. Want to get a closer look? Go to https://www.gomsh.com/plans/townhome/franklin#description to read more about our Franklin Townhomes available in Cosby Village.
 Kaylee Pauley Interiors
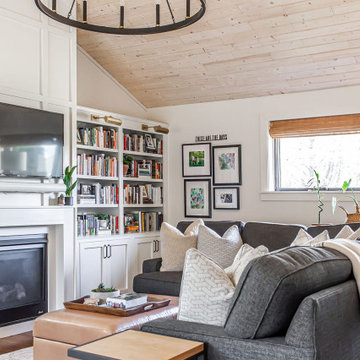
The Franklin Ranch project by Kaylee Pauley Interiors exemplifies elevated comfort and rustic elegance. This ranch-style home features a calming neutral palette of warm whites, greige, and muted greens, creating a serene and timeless atmosphere. Natural textures, including rich wood grains and soft textiles, add warmth and character throughout the space. The design emphasizes light-filled living areas with large windows that enhance the inviting ambiance. Custom cabinetry and high-quality fixtures provide both functionality and sophistication, while antique pieces and layered artwork infuse the home with unique charm. The seamless flow between spaces ensures practicality for modern living, making this home a harmonious blend of style and comfort.
31