
Search results for "Franklin" in Home Design Ideas
 Kaylee Pauley Interiors
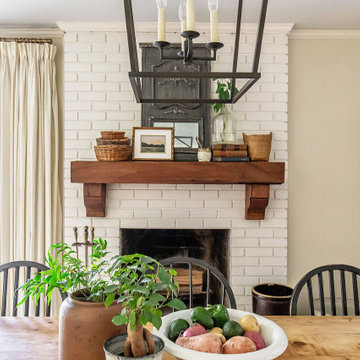
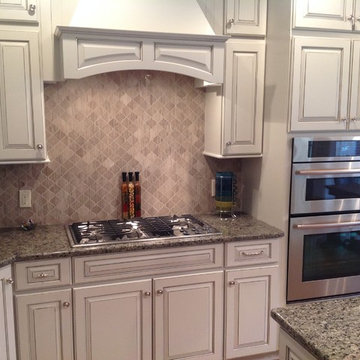
The Franklin Ranch project by Kaylee Pauley Interiors exemplifies elevated comfort and rustic elegance. This ranch-style home features a calming neutral palette of warm whites, greige, and muted greens, creating a serene and timeless atmosphere. Natural textures, including rich wood grains and soft textiles, add warmth and character throughout the space. The design emphasizes light-filled living areas with large windows that enhance the inviting ambiance. Custom cabinetry and high-quality fixtures provide both functionality and sophistication, while antique pieces and layered artwork infuse the home with unique charm. The seamless flow between spaces ensures practicality for modern living, making this home a harmonious blend of style and comfort.
 Kaylee Pauley Interiors
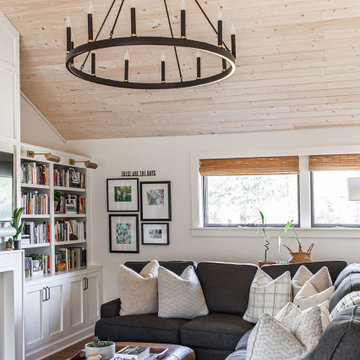
The Franklin Ranch project by Kaylee Pauley Interiors exemplifies elevated comfort and rustic elegance. This ranch-style home features a calming neutral palette of warm whites, greige, and muted greens, creating a serene and timeless atmosphere. Natural textures, including rich wood grains and soft textiles, add warmth and character throughout the space. The design emphasizes light-filled living areas with large windows that enhance the inviting ambiance. Custom cabinetry and high-quality fixtures provide both functionality and sophistication, while antique pieces and layered artwork infuse the home with unique charm. The seamless flow between spaces ensures practicality for modern living, making this home a harmonious blend of style and comfort.
 Kaylee Pauley Interiors
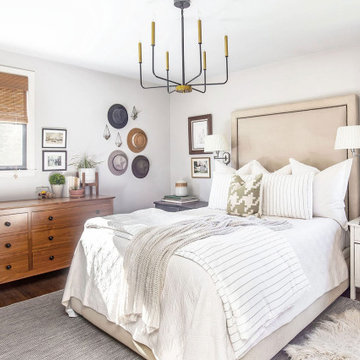
The Franklin Ranch project by Kaylee Pauley Interiors exemplifies elevated comfort and rustic elegance. This ranch-style home features a calming neutral palette of warm whites, greige, and muted greens, creating a serene and timeless atmosphere. Natural textures, including rich wood grains and soft textiles, add warmth and character throughout the space. The design emphasizes light-filled living areas with large windows that enhance the inviting ambiance. Custom cabinetry and high-quality fixtures provide both functionality and sophistication, while antique pieces and layered artwork infuse the home with unique charm. The seamless flow between spaces ensures practicality for modern living, making this home a harmonious blend of style and comfort.
Find the right local pro for your project
 Kaylee Pauley Interiors
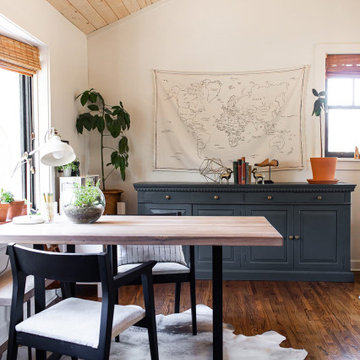
The Franklin Ranch project by Kaylee Pauley Interiors exemplifies elevated comfort and rustic elegance. This ranch-style home features a calming neutral palette of warm whites, greige, and muted greens, creating a serene and timeless atmosphere. Natural textures, including rich wood grains and soft textiles, add warmth and character throughout the space. The design emphasizes light-filled living areas with large windows that enhance the inviting ambiance. Custom cabinetry and high-quality fixtures provide both functionality and sophistication, while antique pieces and layered artwork infuse the home with unique charm. The seamless flow between spaces ensures practicality for modern living, making this home a harmonious blend of style and comfort.

 Deck Remodelers.com

 Franklin Lakes NJ. Outdoor Great room with covered structure. A granite topped wet bar under the tv on the mahogany paneled wall. This fantastic room with a tigerwood cieling and Ipe columns has two built in heaters in the cieling to take the chill off while watching football on a crisp fall afternoon or dining at night. In the first picture you can see the gas fire feature built into the round circular bluestone area of the deck. A perfect gathering place under the stars. This is so much more than a deck it is year round outdoor living.

 Roomscapes Cabinetry and Design Center
Designed by Judy Whalen; Photography by Dan Cutrona
Inspiration for a large transitional master gray tile and stone tile marble floor corner shower remodel in Boston with an undermount sink, gray cabinets, marble countertops and beige walls
Inspiration for a large transitional master gray tile and stone tile marble floor corner shower remodel in Boston with an undermount sink, gray cabinets, marble countertops and beige walls
 Spring Hill Design and Woodcraft

GE Cafe appliances
Example of a mid-sized french country galley porcelain tile and beige floor enclosed kitchen design in Nashville with an undermount sink, shaker cabinets, blue cabinets, quartz countertops, white backsplash, ceramic backsplash, white appliances, an island and white countertops
Example of a mid-sized french country galley porcelain tile and beige floor enclosed kitchen design in Nashville with an undermount sink, shaker cabinets, blue cabinets, quartz countertops, white backsplash, ceramic backsplash, white appliances, an island and white countertops



 Ivanka's

Double thickness granite top featuring ogee over rounded edge is in proportion with the scale of the substantial islands and cabinetry.
Elegant home design photo in New York
Elegant home design photo in New York


 Franklin Preservation Associates
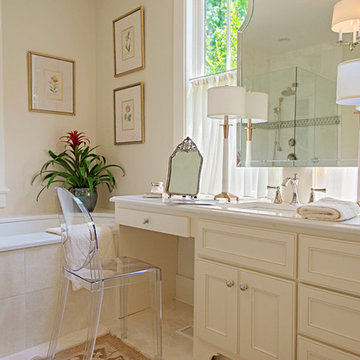
This bathroom remodel focused on creating a more open plan with a glass enclosed shower.

Inspiration for a mid-sized timeless master beige tile and ceramic tile porcelain tile drop-in bathtub remodel in Nashville with a drop-in sink, raised-panel cabinets, medium tone wood cabinets, granite countertops, a two-piece toilet and red walls
Inspiration for a mid-sized timeless master beige tile and ceramic tile porcelain tile drop-in bathtub remodel in Nashville with a drop-in sink, raised-panel cabinets, medium tone wood cabinets, granite countertops, a two-piece toilet and red walls
 Main Street Homes
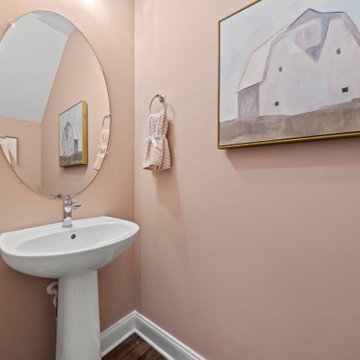
Enjoy a first floor powder room located on the first floor of our Franklin floor plan. To learn more about this floor plan, check out the following link https://bit.ly/441om08
 Main Street Homes
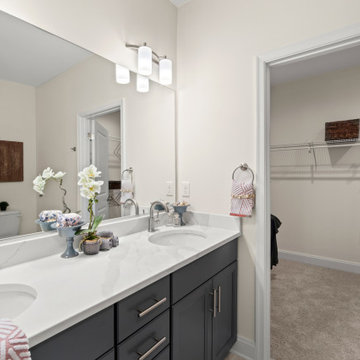
Example of an primary bathroom with bathroom vanity, vanity lighting, and walk-in shower. Want to get a closer look? Go to https://www.gomsh.com/plans/townhome/franklin#description to read more about our Franklin Townhomes available in Cosby Village.
32