
Search results for "Franklin" in Home Design Ideas
 Main Street Homes
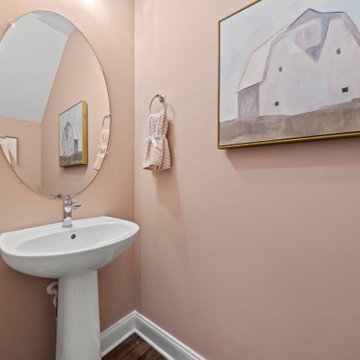
Enjoy a first floor powder room located on the first floor of our Franklin floor plan. To learn more about this floor plan, check out the following link https://bit.ly/441om08
 Magnolia Mae Vintage Design
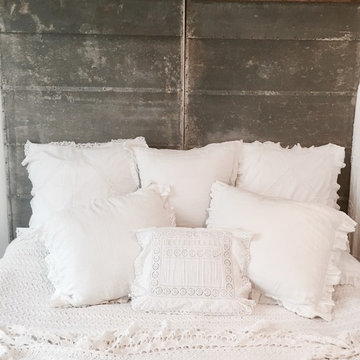
 I love mixing rustic with ultra feminine! I think the look is priceless! It's such a great compromise for a husband and wife. While she may love linen and lace, he may want something a little more masculine. I decided to meet them in the middle. I found these amazing rustic and patina seed drying trays and decided they would make the perfect headboard in this room.
Magnolia Mae Vintage Designs
 Main Street Homes
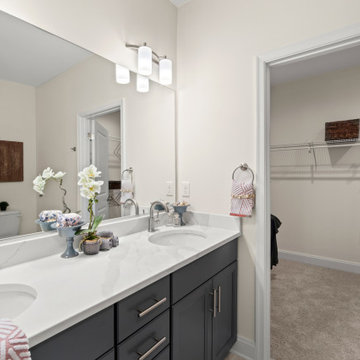
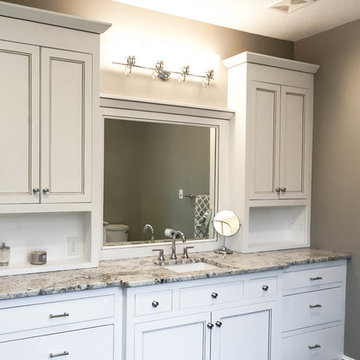
Example of an primary bathroom with bathroom vanity, vanity lighting, and walk-in shower. Want to get a closer look? Go to https://www.gomsh.com/plans/townhome/franklin#description to read more about our Franklin Townhomes available in Cosby Village.
Find the right local pro for your project


 User
UserNew Kitchen
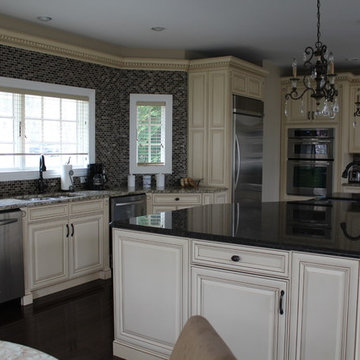
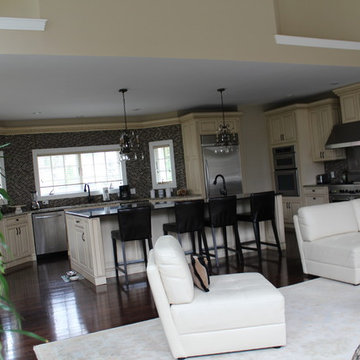
Example of a mid-sized classic u-shaped dark wood floor eat-in kitchen design in New York with an undermount sink, raised-panel cabinets, beige cabinets, granite countertops, brown backsplash, glass sheet backsplash, stainless steel appliances, beige walls and an island
Example of a mid-sized classic u-shaped dark wood floor eat-in kitchen design in New York with an undermount sink, raised-panel cabinets, beige cabinets, granite countertops, brown backsplash, glass sheet backsplash, stainless steel appliances, beige walls and an island
 Arete Renovators Inc.

This Franklin Park two story family home needed some extra space. A new second story addition was added on top of the preexisting first floor sunroom. On the second story a balcony porch was added to create access outside. New beautiful blue siding was added to the second story all the way around. Inside new flooring and paint has been added to the rooms through out. The staircase was updated with new wood tread and risers and new wood railings.
 User
UserNew Kitchen
Example of a mid-sized classic u-shaped dark wood floor eat-in kitchen design in New York with an undermount sink, raised-panel cabinets, beige cabinets, granite countertops, brown backsplash, glass sheet backsplash, stainless steel appliances, beige walls and an island
Example of a mid-sized classic u-shaped dark wood floor eat-in kitchen design in New York with an undermount sink, raised-panel cabinets, beige cabinets, granite countertops, brown backsplash, glass sheet backsplash, stainless steel appliances, beige walls and an island
 CDK Masonry
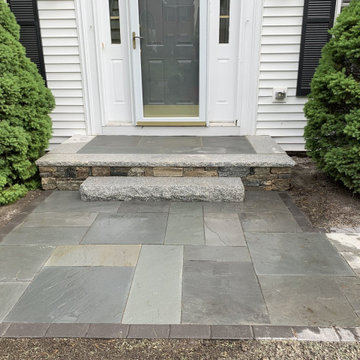
Concrete paver patio project in Franklin, Massachusetts, finished with a contrasting charcoal border. The project also included rebuilding the existing steps with stone veneer and adding a new granite step, creating a durable, coordinated transition between the patio and entry area.
 HDevelopment
Miranda Morrissey and Veronica Zamora

Example of an urban home office design in Los Angeles with white walls
Example of an urban home office design in Los Angeles with white walls
 Spring Hill Design and Woodcraft

Oak wood accent
Inspiration for a mid-sized french country galley porcelain tile and beige floor enclosed kitchen remodel in Nashville with an undermount sink, shaker cabinets, blue cabinets, quartz countertops, white backsplash, ceramic backsplash, white appliances, an island and white countertops
Inspiration for a mid-sized french country galley porcelain tile and beige floor enclosed kitchen remodel in Nashville with an undermount sink, shaker cabinets, blue cabinets, quartz countertops, white backsplash, ceramic backsplash, white appliances, an island and white countertops
 Spring Hill Design and Woodcraft

Oak accent shelf
Mid-sized french country galley porcelain tile and beige floor enclosed kitchen photo in Nashville with an undermount sink, shaker cabinets, blue cabinets, quartz countertops, white backsplash, ceramic backsplash, white appliances, an island and white countertops
Mid-sized french country galley porcelain tile and beige floor enclosed kitchen photo in Nashville with an undermount sink, shaker cabinets, blue cabinets, quartz countertops, white backsplash, ceramic backsplash, white appliances, an island and white countertops
 Spring Hill Design and Woodcraft

Ten foot long open island for chef table
Enclosed kitchen - mid-sized french country galley porcelain tile and beige floor enclosed kitchen idea in Nashville with an undermount sink, shaker cabinets, blue cabinets, quartz countertops, white backsplash, ceramic backsplash, white appliances, an island and white countertops
Enclosed kitchen - mid-sized french country galley porcelain tile and beige floor enclosed kitchen idea in Nashville with an undermount sink, shaker cabinets, blue cabinets, quartz countertops, white backsplash, ceramic backsplash, white appliances, an island and white countertops

 Fisher Group LLC
Photography By: Eric Taylor
Arts and crafts brown tile and subway tile ceramic tile and brown floor corner shower photo in DC Metro with a vessel sink, flat-panel cabinets, dark wood cabinets and a wall-mount toilet
Arts and crafts brown tile and subway tile ceramic tile and brown floor corner shower photo in DC Metro with a vessel sink, flat-panel cabinets, dark wood cabinets and a wall-mount toilet
 Arete Renovators Inc.

This Franklin Park two story family home needed some extra space. A new second story addition was added on top of the preexisting first floor sunroom. On the second story a balcony porch was added to create access outside. New beautiful blue siding was added to the second story all the way around. Inside new flooring and paint has been added to the rooms through out. The staircase was updated with new wood tread and risers and new wood railings.
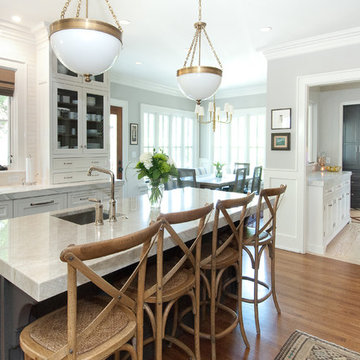

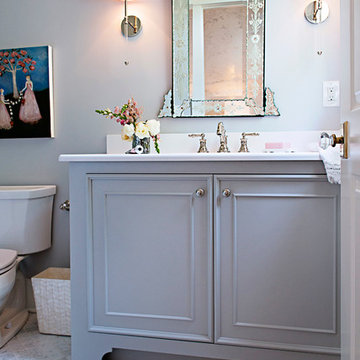
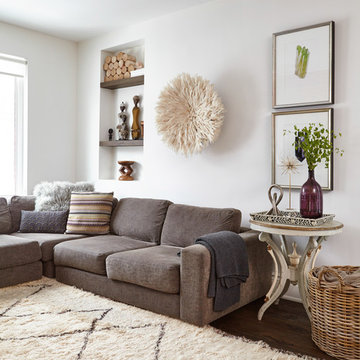
 Lorraine Franklin Designs Inc
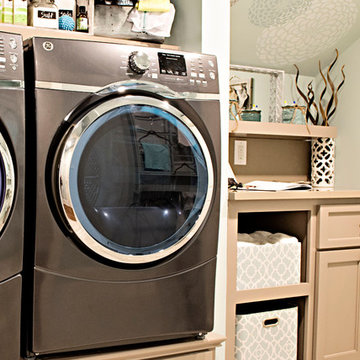
Design By Lorraine Franklin Design interiors@lorrainefranklin.com
Photography by Valerie Wilcox
http://www.valeriewilcox.ca/
33