
Search results for "Franklin" in Home Design Ideas

 Hisway Painting
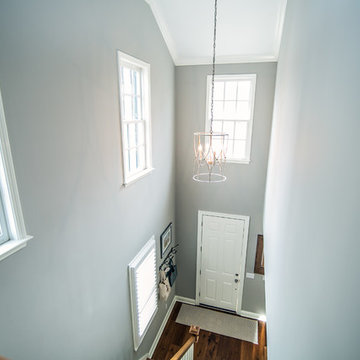
This Franklin customer hired us to brighten up trim and repaint walls in this family room and high stairwell, and to remedy a poor drywall installation from a previous contractor. Without the proper prep-work, there remained rough finishes, lines and unsightly patches on the walls where artwork had hung before. Hisway Painting came in and properly sanded, applied drywall, primed and gave these walls a smooth finish with several coats of paint to give this look that the customer was very pleased with!

Find the right local pro for your project
 Hisway Painting
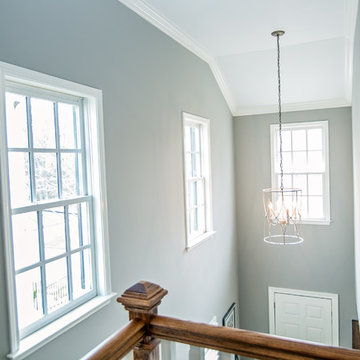
This Franklin customer hired us to brighten up trim and repaint walls in this family room and high stairwell, and to remedy a poor drywall installation from a previous contractor. Without the proper prep-work, there remained rough finishes, lines and unsightly patches on the walls where artwork had hung before. Hisway Painting came in and properly sanded, applied drywall, primed and gave these walls a smooth finish with several coats of paint to give this look that the customer was very pleased with!

 Arete Renovators Inc.

This Franklin Park two story family home needed some extra space. A new second story addition was added on top of the preexisting first floor sunroom. On the second story a balcony porch was added to create access outside. New beautiful blue siding was added to the second story all the way around. Inside new flooring and paint has been added to the rooms through out. The staircase was updated with new wood tread and risers and new wood railings.

 Deck Remodelers.com

 Franklin Lakes NJ. Outdoor Great room with covered structure. A granite topped wet bar under the TV on the mahogany paneled wall. This fantastic room with a tiger wood ceiling and ipe columns has two built in heaters in the ceiling to take the chill off while watching football on a crisp fall afternoon or dining at night. In the first picture you can see the gas fire feature built into the round circular blue stone area of the deck. A perfect gathering place under the stars. This is so much more than a deck it is year round outdoor living.
 Main Street Homes
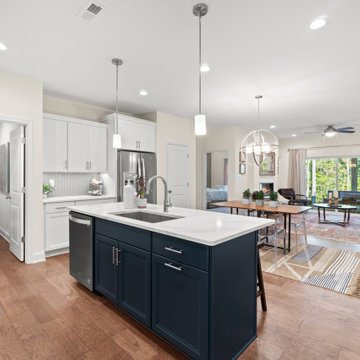
Our first floor kitchen has a large transitional kitchen with medium toned floors, white cabinets, beautiful backsplash tiling, stainless steel appliances, and an island. Want to get a closer look? Go to https://www.gomsh.com/plans/townhome/franklin#description to read more about our Franklin Townhomes available in Cosby Village.
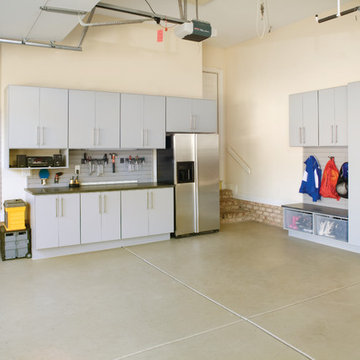
 Closet & Storage Concepts - Franklin
Inspiration for a large contemporary garage remodel in Orange County

 Spring Hill Design and Woodcraft

Ten-foot-long open island for chef table. Built enclosed pantry with adjustable shelving.
Inspiration for a mid-sized french country galley porcelain tile and beige floor enclosed kitchen remodel in Nashville with an undermount sink, shaker cabinets, blue cabinets, quartz countertops, white backsplash, ceramic backsplash, white appliances, an island and white countertops
Inspiration for a mid-sized french country galley porcelain tile and beige floor enclosed kitchen remodel in Nashville with an undermount sink, shaker cabinets, blue cabinets, quartz countertops, white backsplash, ceramic backsplash, white appliances, an island and white countertops
 Lorraine Franklin Designs Inc
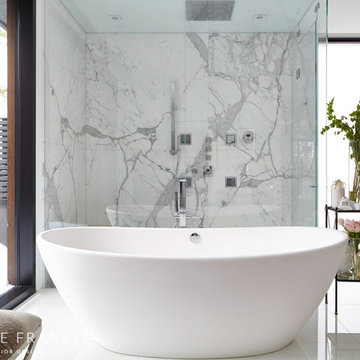
Design By Lorraine Franklin Design interiors@lorrainefranklin.com
Photography by Valerie Wilcox
http://www.valeriewilcox.ca/
39