
Search results for "Franklin" in Home Design Ideas

 WINN Design+Build
Inspiration for a large transitional white three-story brick gable roof remodel in DC Metro with a shingle roof
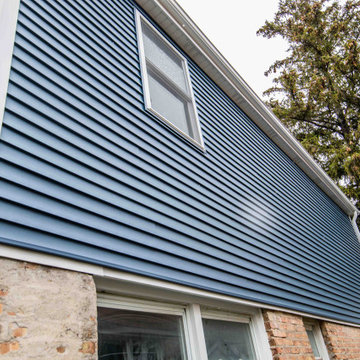
 Arete Renovators Inc.
This Franklin Park two story family home needed some extra space. A new second story addition was added on top of the preexisting first floor sunroom. On the second story a balcony porch was added to create access outside. New beautiful blue siding was added to the second story all the way around. Inside new flooring and paint has been added to the rooms through out. The staircase was updated with new wood tread and risers and new wood railings.


Find the right local pro for your project


 Adrienne DeRosa
A highlight of the main floor is a cylindrical fireplace in the formal living area. Franklin chose this form for the fireplace as an alternative to conventional box-style fireplaces. Its form, coupled with its grand scale complement the proportions of the barn making it a statement, yet integrated in a natural way.
Like most of the home's primary furniture pieces, Franklin designed the barrel chairs for the living room. White and graphic in their presence, the chairs play off of the design of the fireplace and imbue the space with sophisticated formality.
Adrienne DeRosa Photography


 Spring Hill Design and Woodcraft
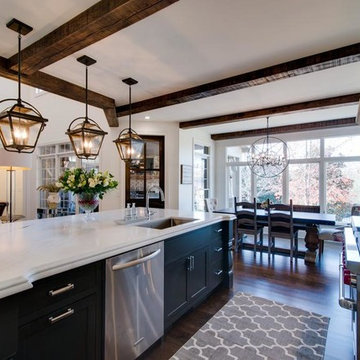
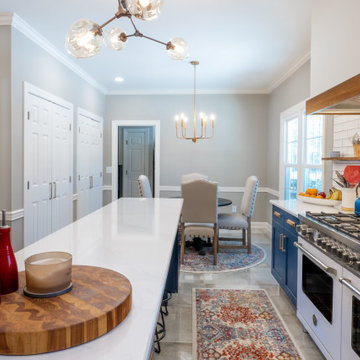
Ten-foot-long open island for chef table. Built enclosed pantry with adjustable shelving.
Inspiration for a mid-sized french country galley porcelain tile and beige floor enclosed kitchen remodel in Nashville with an undermount sink, shaker cabinets, blue cabinets, quartz countertops, white backsplash, ceramic backsplash, white appliances, an island and white countertops
Inspiration for a mid-sized french country galley porcelain tile and beige floor enclosed kitchen remodel in Nashville with an undermount sink, shaker cabinets, blue cabinets, quartz countertops, white backsplash, ceramic backsplash, white appliances, an island and white countertops
 Kaylee Pauley Interiors
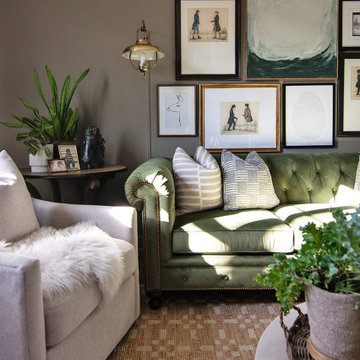
A timeless colonial-inspired home with refined charm and modern comfort. Classic millwork, warm neutrals, and elegant details create a sophisticated yet inviting space, blending historic character with contemporary functionality for effortless living.

 Leah Fitzpatrick of House + Soul
The master bedroom got an upgrade with gorgeous custom top tack linen curtains with a velvet chain pattern trim on the leading edge. The antique silver French return rods are also custom. To add some depth to the Chinese fretwork headboard, oversized gray lamb's wool pillows were incorporated.
 Arete Renovators Inc.
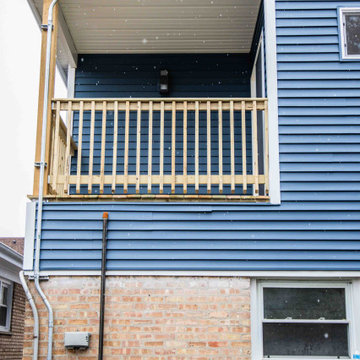
This Franklin Park two story family home needed some extra space. A new second story addition was added on top of the preexisting first floor sunroom. On the second story a balcony porch was added to create access outside. New beautiful blue siding was added to the second story all the way around. Inside new flooring and paint has been added to the rooms through out. The staircase was updated with new wood tread and risers and new wood railings.


 Hisway Painting
This Franklin customer hired us to brighten up trim and repaint walls in this family room and high stairwell, and to remedy a poor drywall installation from a previous contractor. Without the proper prep-work, there remained rough finishes, lines and unsightly patches on the walls where artwork had hung before. Hisway Painting came in and properly sanded, applied drywall, primed and gave these walls a smooth finish with several coats of paint to give this look that the customer was very pleased with!
 Hisway Painting
This Franklin customer hired us to brighten up trim and repaint walls in this family room and high stairwell, and to remedy a poor drywall installation from a previous contractor. Without the proper prep-work, there remained rough finishes, lines and unsightly patches on the walls where artwork had hung before. Hisway Painting came in and properly sanded, applied drywall, primed and gave these walls a smooth finish with several coats of paint to give this look that the customer was very pleased with!

 Noble Architects, LLC
Photography: Garett + Carrie Buell of Studiobuell/ studiobuell.com
Inspiration for a transitional dark wood floor powder room remodel in Nashville with furniture-like cabinets, gray cabinets, a two-piece toilet, gray walls, an undermount sink and granite countertops
Inspiration for a transitional dark wood floor powder room remodel in Nashville with furniture-like cabinets, gray cabinets, a two-piece toilet, gray walls, an undermount sink and granite countertops

 Tom Jenkins Films
Photo: Tom Jenkins
TomJenkinsFIlms.com
Inspiration for a large cottage u-shaped medium tone wood floor eat-in kitchen remodel in Atlanta with a farmhouse sink, recessed-panel cabinets and an island
Inspiration for a large cottage u-shaped medium tone wood floor eat-in kitchen remodel in Atlanta with a farmhouse sink, recessed-panel cabinets and an island

 Closet & Storage Concepts - Franklin
Inspiration for a large contemporary garage remodel in Orange County
43