
Search results for "Fredericksburg" in Home Design Ideas
 BCI Custom Homes

Guest Closet in Fredericksburg Home. Features built in shelves, small window, textured walls, and hardwood floors.
Example of a mid-sized classic gender-neutral dark wood floor and brown floor walk-in closet design in Austin with open cabinets and beige cabinets
Example of a mid-sized classic gender-neutral dark wood floor and brown floor walk-in closet design in Austin with open cabinets and beige cabinets
 Curated Studio

Inspiration for a timeless medium tone wood floor and brown floor living room remodel in Austin with beige walls and a standard fireplace
 Fix It Up Home Repair & Improvements
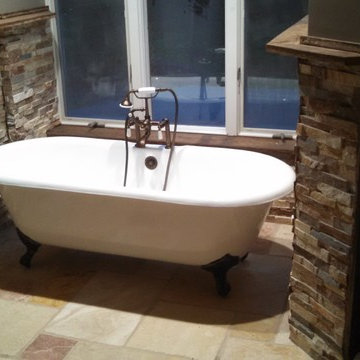
Complete master bath remodel in Fredericksburg, VA with 8 foot walk in shower with natural stone. Featuring a claw foot tub and reclaimed wood.
Inspiration for a rustic bathroom remodel in DC Metro
Inspiration for a rustic bathroom remodel in DC Metro
Find the right local pro for your project
 Curated Studio

Foyer - traditional medium tone wood floor and brown floor foyer idea in Austin with beige walls and a medium wood front door
 White Construction Company
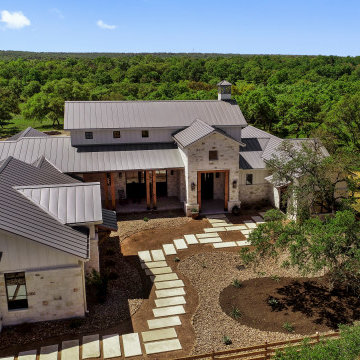
Hill Country Modern Farmhouse perfectly situated on a beautiful lot in the Hidden Springs development in Fredericksburg, TX.
Example of a large farmhouse white one-story stone gable roof design in Austin with a metal roof
Example of a large farmhouse white one-story stone gable roof design in Austin with a metal roof
 Fix It Up Home Repair & Improvements
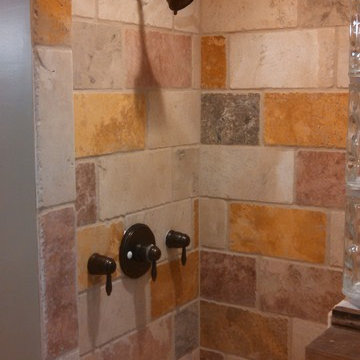
Complete master bath remodel in Fredericksburg, VA with 8 foot walk in shower with natural stone. Featuring a claw foot tub and reclaimed wood.
Inspiration for a rustic bathroom remodel in DC Metro
Inspiration for a rustic bathroom remodel in DC Metro
 BCI Custom Homes
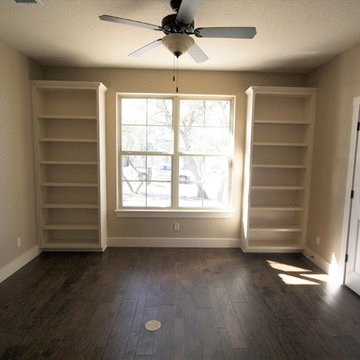
Guest room in Fredericksburg home. Features dark hardwood floors, double entry doors, built in shelves, and large closet.
Mid-sized elegant guest dark wood floor and brown floor bedroom photo in Austin with beige walls
Mid-sized elegant guest dark wood floor and brown floor bedroom photo in Austin with beige walls
 BCI Custom Homes
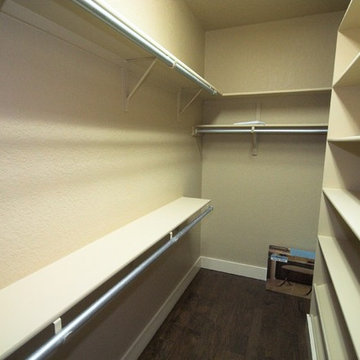
Master Closet in Fredericksburg Home. Features built in shelves, textured walls, and hardwood floors.
Walk-in closet - mid-sized traditional gender-neutral dark wood floor and brown floor walk-in closet idea in Austin with open cabinets and beige cabinets
Walk-in closet - mid-sized traditional gender-neutral dark wood floor and brown floor walk-in closet idea in Austin with open cabinets and beige cabinets

 Keith Zars Pools
This free form resort pool is in Fredericksburg Texas. In this photo you can see one of the sun shelves (where the lounge chairs are placed).
Example of a huge mountain style backyard stone and custom-shaped pool design in Austin
Example of a huge mountain style backyard stone and custom-shaped pool design in Austin
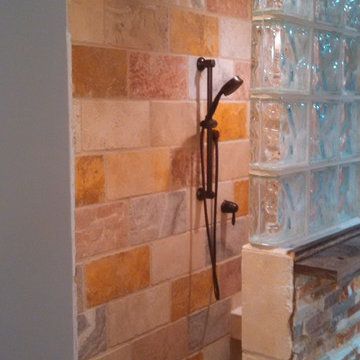 Fix It Up Home Repair & Improvements
Complete master bath remodel in Fredericksburg, VA with 8 foot walk in shower with natural stone. Featuring a claw foot tub and reclaimed wood.
Bathroom - rustic bathroom idea in DC Metro
Bathroom - rustic bathroom idea in DC Metro
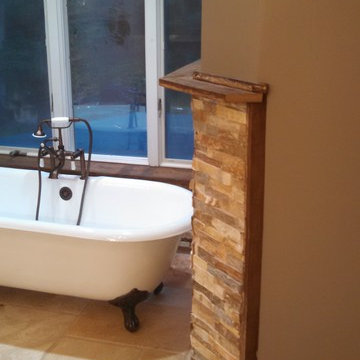 Fix It Up Home Repair & Improvements
Complete master bath remodel in Fredericksburg, VA with 8 foot walk in shower with natural stone. Featuring a claw foot tub and reclaimed wood.
Example of a mountain style bathroom design in DC Metro
Example of a mountain style bathroom design in DC Metro
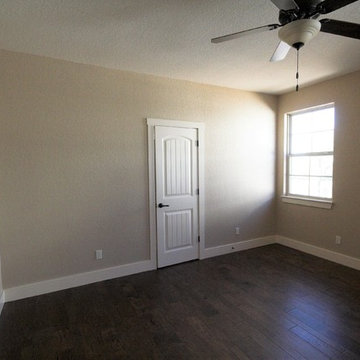 BCI Custom Homes
Guest room in Fredericksburg home. Features dark hardwood floors, beige textured walls, large closet, and modern ceiling fan.
Example of a mid-sized classic guest dark wood floor and brown floor bedroom design in Austin with beige walls
Example of a mid-sized classic guest dark wood floor and brown floor bedroom design in Austin with beige walls
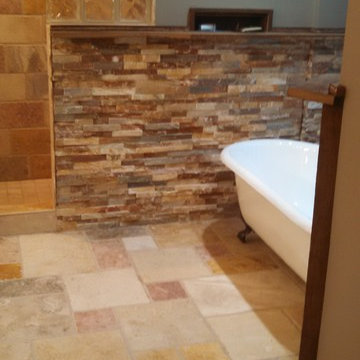 Fix It Up Home Repair & Improvements
Complete master bath remodel in Fredericksburg, VA with 8 foot walk in shower with natural stone. Featuring a claw foot tub and reclaimed wood.
Inspiration for a rustic bathroom remodel in DC Metro
Inspiration for a rustic bathroom remodel in DC Metro
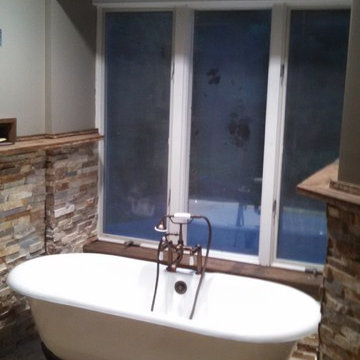 Fix It Up Home Repair & Improvements
Complete master bath remodel in Fredericksburg, VA with 8 foot walk in shower with natural stone. Featuring a claw foot tub and reclaimed wood.
Example of a mountain style bathroom design in DC Metro
Example of a mountain style bathroom design in DC Metro
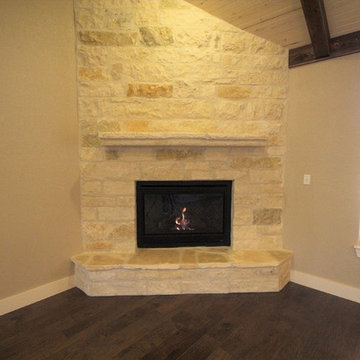 BCI Custom Homes
Stone fireplace feature in Fredericksburg home.
Mid-sized elegant formal and open concept dark wood floor and brown floor living room photo in Austin with beige walls, a corner fireplace, a stone fireplace and no tv
Mid-sized elegant formal and open concept dark wood floor and brown floor living room photo in Austin with beige walls, a corner fireplace, a stone fireplace and no tv
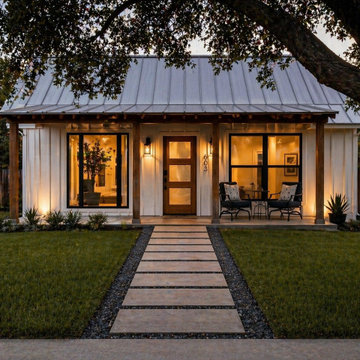
 Burleson Architecture
Front exterior view of Hill Country Farmhouse, a compact vacation rental renovation in Fredericksburg, Texas. The design uses a simplified farmhouse form, standing seam metal roof, vertical siding, warm wood porch posts, large windows, paver walkway, and landscape lighting to create a more intentional and welcoming Hill Country retreat.
 BCI Custom Homes
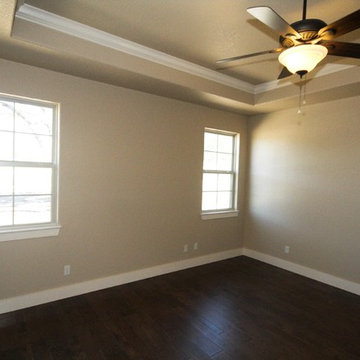
Master Bedroom in Fredericksburg home. Features Dark hardwood floors, tray ceiling with crown molding, walk in closet, and a modern ceiling fan.
Inspiration for a mid-sized timeless master dark wood floor and brown floor bedroom remodel in Austin with beige walls
Inspiration for a mid-sized timeless master dark wood floor and brown floor bedroom remodel in Austin with beige walls

 Gentle Gardener Green Design
copyright 2015 Virginia Rockwell
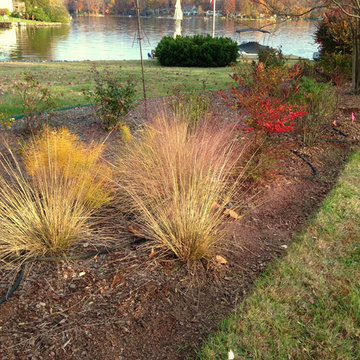
Inspiration for a contemporary landscaping in Richmond.
Inspiration for a contemporary landscaping in Richmond.
 BCI Custom Homes
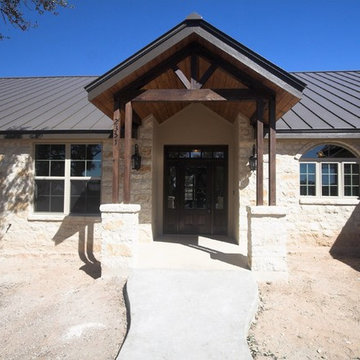
Front Exterior to Fredericksburg home. Features concrete walkway, stone siding, tan stucco, exposed wood beams, stained cedar ceiling, and a standing seam metal roof.
7