
Search results for "Free beer" in Home Design Ideas
 Pacific Blue Construction Inc.
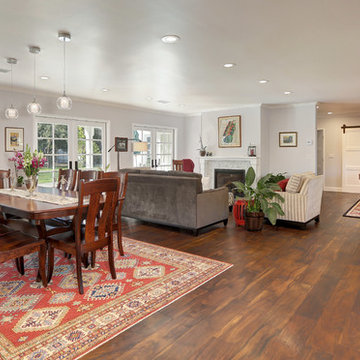
Example of a classic dark wood floor dining room design in Los Angeles with white walls
 Ranieri Construction LLC
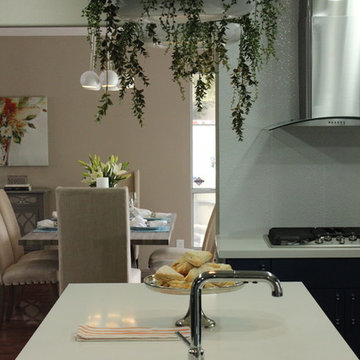
From outdated to Full on Modern, this kitchen makeover is one in a million. Blue laminate custom made cabinets ground the space adorned with white quartz counter-tops. Stainless steel appliances bring in some shine along with the unique crystal and chrome cabinet pulls. Putting a veggie sink in the island made for a huge work space with convenience.
Gray toned porcelain 12x24 floor tile brings warmth to the space with ease of cleaning.
Plant topped pendent lights brings fun and nature to the kitchen.
Open shelving allows for display of those much loved items that were begging to be displayed, not hidden away.
 Soglia Architecture
This residence is located in the heart of Harlem, NY. It was a gut-renovation project where all interior walls were removed and the space was reconfigured to have an open floor plan, with an emphasis on framing the original brick walls in all living spaces. In order to continue the open feeling in the master bedroom, and to maximize light in the space, the bathroom was designed to be completely exposed. The sinks are designed into a furniture like vanity which occupies a space adjacent to the bed, while the free-standing bathtub is positioned in the glass enclosed shower to expand the area and create an airy space with visual interest.
Photographed by: Maegan Walton
Find the right local pro for your project
 Page Lumber, Millwork, & Building Supplies
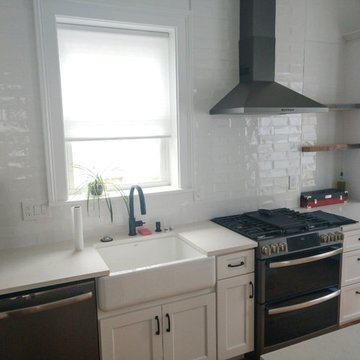
Modern Farmhouse Kitchen
Photo Credit: J. Scarola
Mid-sized transitional l-shaped light wood floor and brown floor eat-in kitchen photo in New York with a farmhouse sink, shaker cabinets, white cabinets, quartz countertops, white backsplash, ceramic backsplash, colored appliances, an island and white countertops
Mid-sized transitional l-shaped light wood floor and brown floor eat-in kitchen photo in New York with a farmhouse sink, shaker cabinets, white cabinets, quartz countertops, white backsplash, ceramic backsplash, colored appliances, an island and white countertops
 User
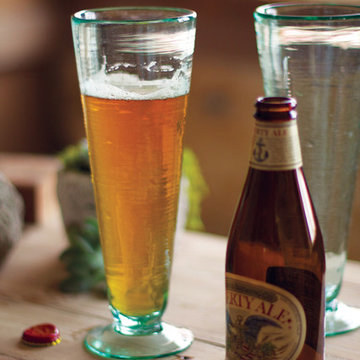
UserUnique recycled handmade glassware - this set of 6 recycled glass beer glasses will be a necessary addition to your glassware collection. These are free form pieces, not made from molds, but wonderful organic shapes that are thick and hefty. Best of all, the glass is recycled from old windows, automobile glass, and all sorts of bottles. Each design is one-of-a-kind, and yes, as always, you can count on unique variations in each piece. For after all... this is no ordinary piece of glass! Due to the hand-crafted process, the texture of each item will differ. Air bubbles and small "imperfections" add individual charm to each one-of-a-kind piece!
 Chester County Kitchen & Bath
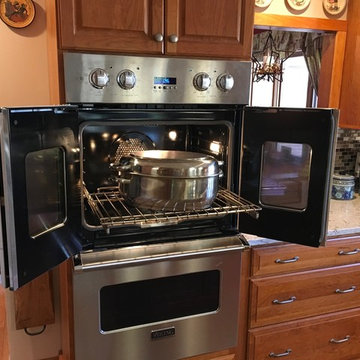
These clients wanted a traditional kitchen with warm wood tones. We designed the new kitchen using Fieldstone Cabinetry in the Bainbridge ( raised panel ) door style in a Butterscotch stained finish. This is a classic look and color that is timeless. The new kitchen has all the bells and whistles along with fresh new stainless steel appliances including a new 48” fridge, wine fridge, and double ovens. Pull out base and pantry storage, a new mixer lift cabinet, and pull out corner cabinet help keep everything organized. Cambria Quartz countertops in Windermere surround the kitchen providing a worry free no maintenance countertop surface. This new kitchen has plenty of great new storage, lots of convenient prepping areas, and plenty of seating for socializing.
 Alair Homes North Island

This 2 storey custom family home features an open concept main floor; combining the kitchen, dining, and living room into one bright and open space. The kitchen has lots of storage, including a beer and wine cooler built in to the kitchen island. A great space to relax or entertain guests in.

Sponsored
Sunbury, OH

J.Holderby - Renovations
Franklin County's Leading General Contractors - 2X Best of Houzz!
 Falken Reynolds Interiors
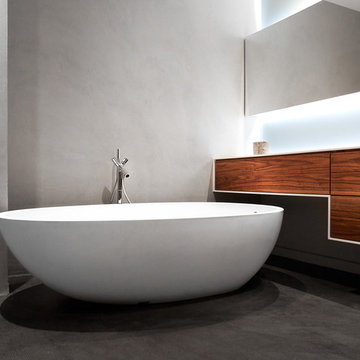
A bachelor pad Bruce Wayne would approve of, this 1,000 square-foot Yaletown property belonging to a successful inventor-entrepreneur was to be soiree central for the 2010 Vancouver Olympics. A concept juxtaposing rawness with sophistication was agreed on, morphing what was an average two bedroom in its previous life to a loft with concrete floors and brick walls revealed and complemented with gloss, walnut, chrome and Corian. All the manly bells and whistle are built-in too, including Control4 smart home automation, custom beer trough and acoustical features to prevent party noise from reaching the neighbours.
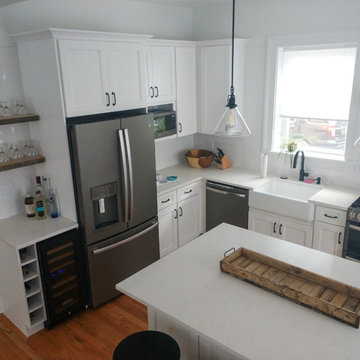 Page Lumber, Millwork, & Building Supplies
Modern Farmhouse Kitchen
Photo Credit: J. Scarola
Inspiration for a mid-sized transitional l-shaped light wood floor and brown floor eat-in kitchen remodel in New York with a farmhouse sink, shaker cabinets, white cabinets, quartz countertops, white backsplash, ceramic backsplash, colored appliances, an island and white countertops
Inspiration for a mid-sized transitional l-shaped light wood floor and brown floor eat-in kitchen remodel in New York with a farmhouse sink, shaker cabinets, white cabinets, quartz countertops, white backsplash, ceramic backsplash, colored appliances, an island and white countertops
 Ultimate Kitchens & Bathrooms
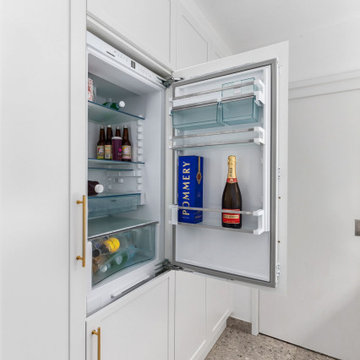
Light, bright and inviting, a beautiful entertainer’s kitchen that combines modern features with beachside characteristics. The open-plan layout connecting with a long Island bench, perfect when you need extra space to prepare a meal, it doubles as casual dining space for guests to eat around or enjoy a glass of wine while having a chat. Striking pendant lighting draws the eye towards the spectacular white profile joinery, that actually works to reflect natural lighting and maximise window views. The blue tone acts as a sophisticated backdrop, a statement against the stone countertop leading up and into the splash back, engineered stone in Casablanca form Stone Ambassador helps to open the space and creates the illusion of a larger area. White leather bar stools are a great casual seating option, and a contrast to the "Dulux Sharp Blue” colour palette used on the Island cabinetry. Smartly positioned bar is a nice addition in this entertainer's space, creating an elegant and also practical storage solution, kept away from plain sight but nearby and handy when situations call for a celebration or a relaxing sip before bed. This cleverly designed area is complete with wine fridge, wine rack and shelves for storage.
The Ultimate adjoining laundry flowing directly from the kitchen, it’s vital that the design is both practical and functional.
Materials continue into this space with the exception of the splash back, the use of textured tiles in a herringbone pattern adds an extra eye-catching element to this desirable laundry space.
Ample storage is necessary in your laundry, this space includes a combination of cupboards, overhead, drawers and bench top space, and the inclusion of tall cupboards allowing you to store brooms, mops and vacuum cleaners out of sight.
Elements of blue that echo the outside connecting the kitchen and garden, allowing a free- flowing design and plenty of natural light, throw open the doors and straight onto the pool.

 Nora Harvey Artist
With a warm welcome, I would like to invite you to my
Solo Art Show Reception at Chapter Two Brewery
on Saturday, November 27th 2021 between 6:00pm-11:00pm.
I have been working over this past year on a wonderful new collection of abstract paintings with the theme of landscape, forest, waterfall and so much more that is up to your imagination.
Please join me for this FREE event and bring any friends and relatives you think would like to come out and thank you in advance for sharing my event! Chapter Two is an amazing working Brewery in Walkerville that provides a variety of beers and food as well as a unique large space for this event!
Here is the link to my event page on Facebook:
https://www.facebook.com/events/399394665064039
Please see all the details below:
Place: Chapter Two Brewing Company
Location: 2345 Edna St. Windsor (off Walker Rd.)
Reception Time: Saturday, November 27th 2021 between 6:00pm-11:00pm
ALL ARE WELCOME!
Also, paintings can be viewed when the brewery is open,
between Wednesday, November 24th until Wednesday, December 1st 2021
Operating Hours:
Monday - CLOSED
Tuesday - 12pm-8pm
Wednesday - 12pm-8pm
Thursday - 12pm-10pm
Friday - 12pm-11pm
Saturday - 12pm-11pm
Sunday - 12pm-7pm
I welcome anybody to require further arrangements for private showings by sending me an email or message on messenger!
Please join me on the following RECEPTION date:
Saturday, November 27th 2021 between 6:00pm-11:00pm
 Ed Ball Designs
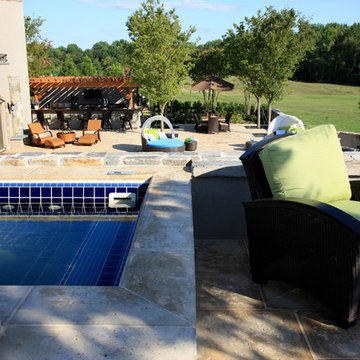
Call (703) 433-1863 for a free consultation if you are wanting something similar!
Example of a minimalist pool design in DC Metro
Example of a minimalist pool design in DC Metro
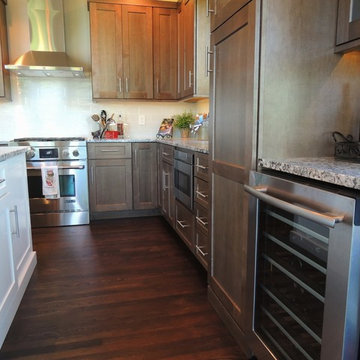
 Chester County Kitchen & Bath
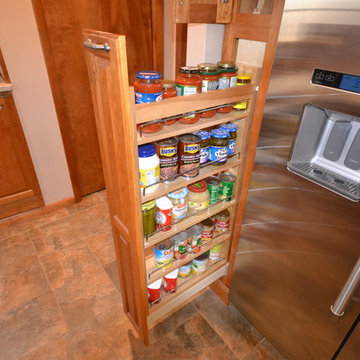
These clients wanted a traditional kitchen with warm wood tones. We designed the new kitchen using Fieldstone Cabinetry in the Bainbridge ( raised panel ) door style in a Butterscotch stained finish. This is a classic look and color that is timeless. The new kitchen has all the bells and whistles along with fresh new stainless steel appliances including a new 48” fridge, wine fridge, and double ovens. Pull out base and pantry storage, a new mixer lift cabinet, and pull out corner cabinet help keep everything organized. Cambria Quartz countertops in Windermere surround the kitchen providing a worry free no maintenance countertop surface. This new kitchen has plenty of great new storage, lots of convenient prepping areas, and plenty of seating for socializing.


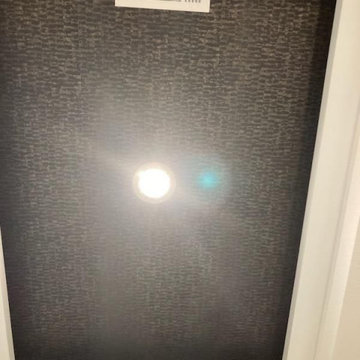
 Titan Hangers Wallpaper
"Luxury Ceiling Wallpaper Installation in Golden – Elevate Your Fifth Wall with Colorado Craftsmanship!"
Transform your ceiling into a stunning focal point with our premium ceiling wallpaper installation services in Golden. As your local ceiling design specialists, we combine mountain-inspired artistry with technical precision to create breathtaking overhead statements.
Why Golden Homeowners Choose Ceiling Wallpaper
✔ Altitude-Adapted Materials – Special adhesives for Colorado's dry climate
✔ Mountain-View Magic – Designs that enhance your space's height and light
✔ Historic Building Expertise – Perfect for Golden's Victorian and Craftsman homes
✔ Engineering-Grade Precision – Flawless alignment on vaulted or tray ceilings
✔ Free Augmented Reality Preview – See your ceiling transformation in 3D
Signature Golden Ceiling Styles
?️ Peak Perfection – Aspen tree silhouettes against mountain backdrops
⚒️ Mining Heritage – Vintage map and mineral patterns
? Cosmic Canyon – Glow-in-the-dark star constellations
? Brewery District – Hops and barley motifs for beer enthusiasts
Our Elevated Service Includes:
✅ Scaffold-Free Installation – Minimal disruption to your home
✅ Light Fixture Integration – Perfect cuts around chandeliers and cans
✅ Trim & Crown Molding Coordination
✅ 5-Year Performance Guarantee
Recent Client Rave:
"Our dining room ceiling now looks like a slice of Clear Creek Canyon – guests can't stop staring up!" – The Miller Family, Downtown Golden
 New Leaf Interiors
AFTER: A nice bar area with a beverage fridge means guests don't need to enter the prep and cooking space to get a cold drink or a refill. Glass uppers showcase the clients collection of glassware. The top drawer on the island is a charging station with a flip-down front and plenty of outlets inside. This keeps the counters free of electronic device clutter.

Transitional l-shaped gray floor kitchen photo in Toronto with a farmhouse sink, shaker cabinets, white cabinets, gray backsplash, glass tile backsplash, stainless steel appliances and an island
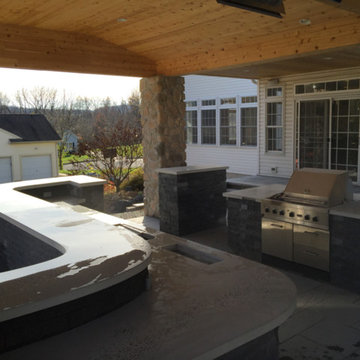
 Solid Rock Concrete Design
This total backyard transformation included a massive outdoor kitchen/bar entertaining area. Multiple levels, free flowing shape with a free flowing matching aggregate exposure. Every detail was thought through with a matching concrete foot rail, correct placement for the pitcher/glass rinser, beer tap and custom concrete hearth and wood pads for stored firewood.

Sponsored
Sunbury, OH
J.Holderby - Renovations
Franklin County's Leading General Contractors - 2X Best of Houzz!

 ING Construction
Home Office Remodel
Installation of marble flooring, base molding, access cylinder lighting, wine refrigerator, wet bar, double French doors, cabinets and counters, mirrored wall and a fresh paint to finish.
 Gayler Design Build
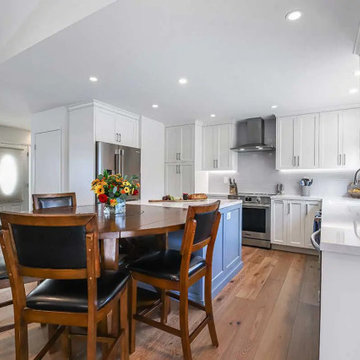
Because the kitchen offered a modest footprint, we focused on smart space planning—adding interior storage conveniences like roll-outs and semi-custom cabinetry to maximize every inch. We also removed an extra, unnecessary exterior door to free up valuable wall space for cabinetry and improve functionality—an inventive solution that made the compact kitchen feel larger and more efficient.
 Gayler Design Build
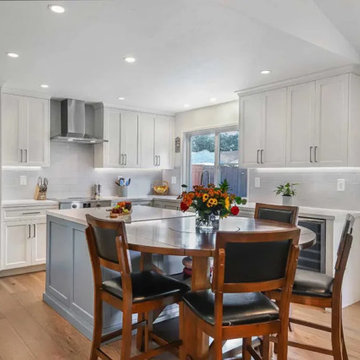
Because the kitchen offered a modest footprint, we focused on smart space planning—adding interior storage conveniences like roll-outs and semi-custom cabinetry to maximize every inch. We also removed an extra, unnecessary exterior door to free up valuable wall space for cabinetry and improve functionality—an inventive solution that made the compact kitchen feel larger and more efficient.
9