
Search results for "Free beer" in Home Design Ideas
 Ranieri Construction LLC
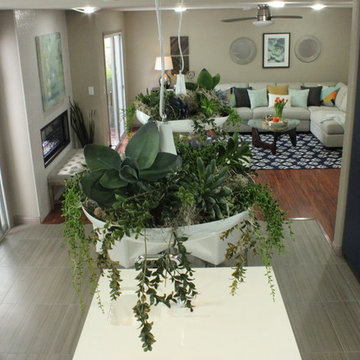
From outdated to Full on Modern, this kitchen makeover is one in a million. Blue laminate custom made cabinets ground the space adorned with white quartz counter-tops. Stainless steel appliances bring in some shine along with the unique crystal and chrome cabinet pulls. Putting a veggie sink in the island made for a huge work space with convenience.
Gray toned porcelain 12x24 floor tile brings warmth to the space with ease of cleaning.
Plant topped pendent lights brings fun and nature to the kitchen.
Open shelving allows for display of those much loved items that were begging to be displayed, not hidden away.
 M & M Cabinetry & Design Group

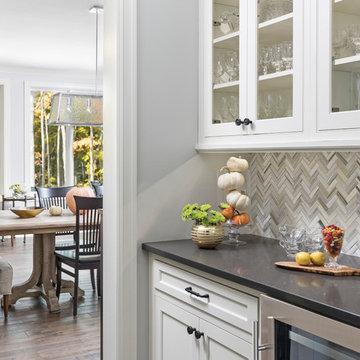
Example of a trendy medium tone wood floor home bar design in Miami with glass-front cabinets, dark wood cabinets and quartzite countertops
 Drury Design

This wet bar is part of a big, multi-room project for a family of four that also included a new mudroom and a primary bath remodel.
The existing family/playroom was more playroom than family room. The addition of a wet bar/beverage station would make the area more enjoyable for adults as well as kids.
Design Objectives
-Cold Storage for craft beers and kids drinks
-Stay with a more masculine style
-Display area for stemware and other collectibles
Design Challenge
-Provide enough cold refrigeration for a wide range of drinks while also having plenty of storage
THE RENEWED SPACE
By incorporating three floating shelves the homeowners are able to display all of their stemware and other misc. items. Anything they don’t want on display can be hidden below in the base cabinet roll-outs.
This is a nice addition to the space that adults and kids can enjoy at the same time. The undercounter refrigeration is efficient and practical – saving everyone a trip to the kitchen when in need of refreshment, while also freeing up plenty of space in the kitchen fridge!
Find the right local pro for your project
 Palm Beach Kitchen Design

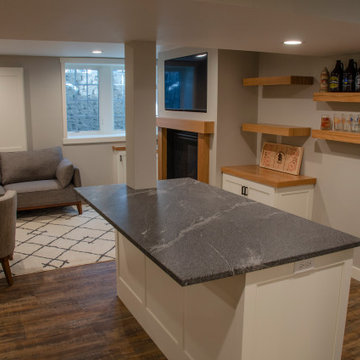
Rustic Alder warms this basement bar in a traditional style with textured granite bar top. Wall mounted TV is fun for family and friends to gather around this bar serving 10. Equipped with beer & wine refrigerators, dual beer taps, glass door cabinets for easy selection of your beverages and glassware.
Photographed & custom designed and built by Gary Townsend of Design Right Kitchens LLC
 Jacobson Construction
Check out this free-standing island designed for entertaining, with liquor drawer, beer and wine fridge below, and a granite countertop above. Running a support post through the countertop made the post blend into the design. Both support poles, the main beam, and all soffits were boxed in and painted light gray.
 Grande Decor
 http://www.houzz.com/pro/michelemoranphotography/michele-moran-photography
Grande Decor, Inc.

Through the design and remodel process, the client and Grande Decor were able to create an amazing new kitchen for the Bryn Mawr, PA homeowner. By removing a bearing wall, we were able to implement an island and pick up tons of storage in pantry space. Black marble tiles on the floor meet with beautiful oak hardwoods to separate the kitchen work space from the entertaining area. Quarzite countertops flow throughout the kitchen and are complimented with black glass backsplash time in a broken joint pattern. Dish cleaning is streamlined with a double bowl undermount sink in the island. Also used at this space with a stainless steel single handle pull out faucet, surface mounted garbage disposal button and tilt-down sink drawer hidden storage. Here you can plan sponges and scrubbers so the counter space remains free of clutter!
 Ed Ball Designs
Call (703) 433-1863 for a free consultation if you are wanting something similar!
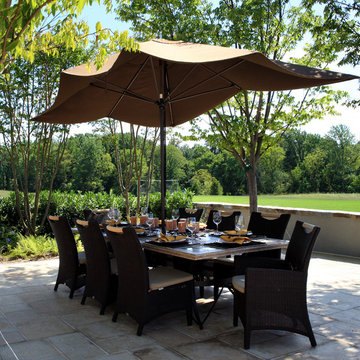
Minimalist patio photo in DC Metro
Minimalist patio photo in DC Metro

Sponsored
Delaware, OH

Buckeye Basements, Inc.
Central Ohio's Basement Finishing ExpertsBest Of Houzz '13-'21
 Ranieri Construction LLC
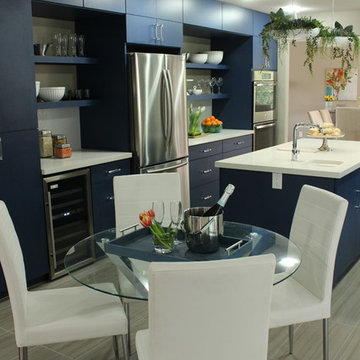
From outdated to Full on Modern, this kitchen makeover is one in a million. Blue laminate custom made cabinets ground the space adorned with white quartz counter-tops. Stainless steel appliances bring in some shine along with the unique crystal and chrome cabinet pulls. Putting a veggie sink in the island made for a huge work space with convenience.
Gray toned porcelain 12x24 floor tile brings warmth to the space with ease of cleaning.
Plant topped pendent lights brings fun and nature to the kitchen.
Open shelving allows for display of those much loved items that were begging to be displayed, not hidden away.

 Pacific Blue Construction Inc.
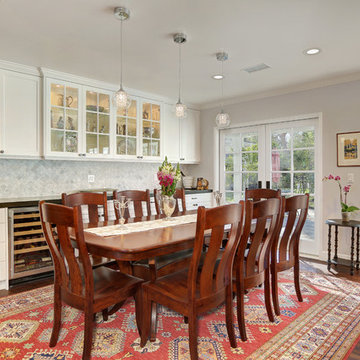
Dining room - traditional dark wood floor dining room idea in Los Angeles
 Ed Ball Designs
Call (703) 433-1863 for a free consultation if you are wanting something similar!
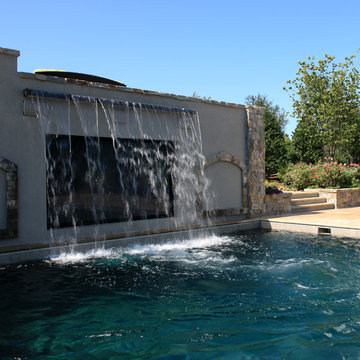
Pool - modern pool idea in DC Metro
Pool - modern pool idea in DC Metro

 Chester County Kitchen & Bath

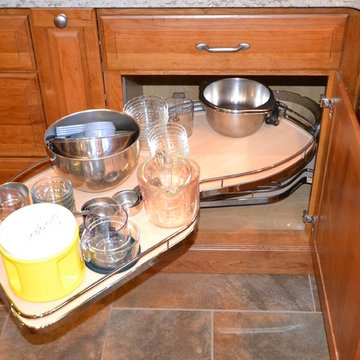
These clients wanted a traditional kitchen with warm wood tones. We designed the new kitchen using Fieldstone Cabinetry in the Bainbridge ( raised panel ) door style in a Butterscotch stained finish. This is a classic look and color that is timeless. The new kitchen has all the bells and whistles along with fresh new stainless steel appliances including a new 48” fridge, wine fridge, and double ovens. Pull out base and pantry storage, a new mixer lift cabinet, and pull out corner cabinet help keep everything organized. Cambria Quartz countertops in Windermere surround the kitchen providing a worry free no maintenance countertop surface. This new kitchen has plenty of great new storage, lots of convenient prepping areas, and plenty of seating for socializing.

Sponsored
Sunbury, OH

J.Holderby - Renovations
Franklin County's Leading General Contractors - 2X Best of Houzz!
 Chester County Kitchen & Bath
These clients wanted a traditional kitchen with warm wood tones. We designed the new kitchen using Fieldstone Cabinetry in the Bainbridge ( raised panel ) door style in a Butterscotch stained finish. This is a classic look and color that is timeless. The new kitchen has all the bells and whistles along with fresh new stainless steel appliances including a new 48” fridge, wine fridge, and double ovens. Pull out base and pantry storage, a new mixer lift cabinet, and pull out corner cabinet help keep everything organized. Cambria Quartz countertops in Windermere surround the kitchen providing a worry free no maintenance countertop surface. This new kitchen has plenty of great new storage, lots of convenient prepping areas, and plenty of seating for socializing.
 Titan Hangers Wallpaper
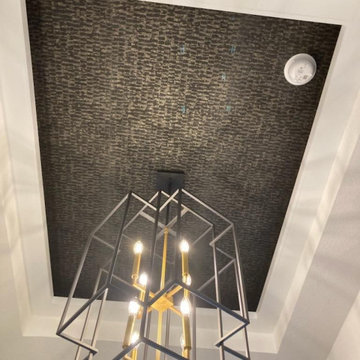
"Luxury Ceiling Wallpaper Installation in Golden – Elevate Your Fifth Wall with Colorado Craftsmanship!"
Transform your ceiling into a stunning focal point with our premium ceiling wallpaper installation services in Golden. As your local ceiling design specialists, we combine mountain-inspired artistry with technical precision to create breathtaking overhead statements.
Why Golden Homeowners Choose Ceiling Wallpaper
✔ Altitude-Adapted Materials – Special adhesives for Colorado's dry climate
✔ Mountain-View Magic – Designs that enhance your space's height and light
✔ Historic Building Expertise – Perfect for Golden's Victorian and Craftsman homes
✔ Engineering-Grade Precision – Flawless alignment on vaulted or tray ceilings
✔ Free Augmented Reality Preview – See your ceiling transformation in 3D
Signature Golden Ceiling Styles
?️ Peak Perfection – Aspen tree silhouettes against mountain backdrops
⚒️ Mining Heritage – Vintage map and mineral patterns
? Cosmic Canyon – Glow-in-the-dark star constellations
? Brewery District – Hops and barley motifs for beer enthusiasts
Our Elevated Service Includes:
✅ Scaffold-Free Installation – Minimal disruption to your home
✅ Light Fixture Integration – Perfect cuts around chandeliers and cans
✅ Trim & Crown Molding Coordination
✅ 5-Year Performance Guarantee
Recent Client Rave:
"Our dining room ceiling now looks like a slice of Clear Creek Canyon – guests can't stop staring up!" – The Miller Family, Downtown Golden
 Solid Rock Concrete Design
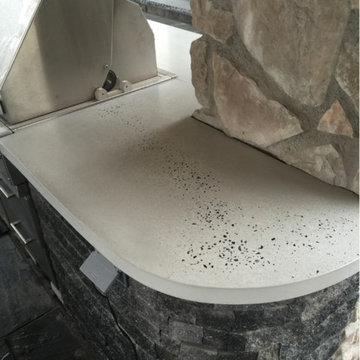
This total backyard transformation included a massive outdoor kitchen/bar entertaining area. Multiple levels, free flowing shape with a free flowing matching aggregate exposure. Every detail was thought through with a matching concrete foot rail, correct placement for the pitcher/glass rinser, beer tap and custom concrete hearth and wood pads for stored firewood.
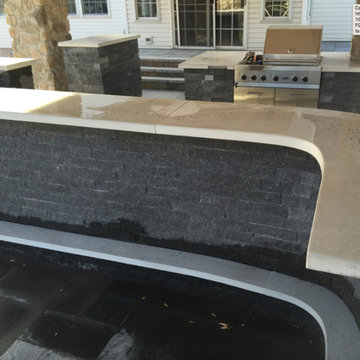 Solid Rock Concrete Design
This total backyard transformation included a massive outdoor kitchen/bar entertaining area. Multiple levels, free flowing shape with a free flowing matching aggregate exposure. Every detail was thought through with a matching concrete foot rail, correct placement for the pitcher/glass rinser, beer tap and custom concrete hearth and wood pads for stored firewood.

Sponsored
Sunbury, OH
J.Holderby - Renovations
Franklin County's Leading General Contractors - 2X Best of Houzz!
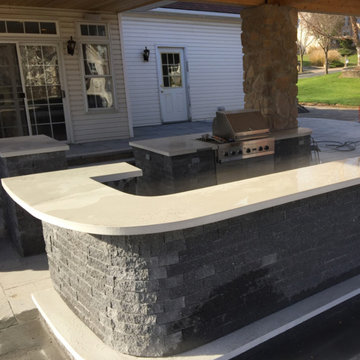 Solid Rock Concrete Design
This total backyard transformation included a massive outdoor kitchen/bar entertaining area. Multiple levels, free flowing shape with a free flowing matching aggregate exposure. Every detail was thought through with a matching concrete foot rail, correct placement for the pitcher/glass rinser, beer tap and custom concrete hearth and wood pads for stored firewood.
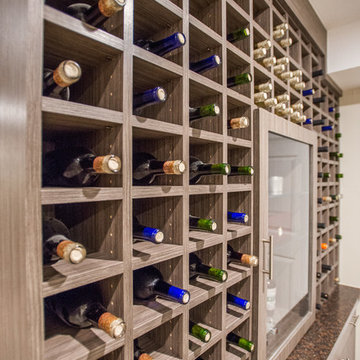
 Closet Factory
A custom wood-grain melamine wine cellar complete with fridge, cubbies for the collection, and additional storage underneath.
Example of a wine cellar design in Denver
Example of a wine cellar design in Denver
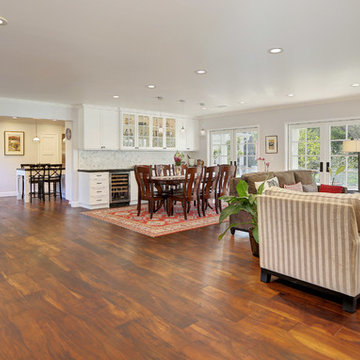 Pacific Blue Construction Inc.
Inspiration for a timeless open concept dark wood floor family room remodel in Los Angeles with white walls
8