
Search results for "Free mount ceiling" in Home Design Ideas

 MA Peterson Design Build, Inc.
Upon entering the great room, the view of the beautiful Minnehaha Creek can be seen in the banks of picture windows. The former great room was traditional and set with dark wood that our homeowners hoped to lighten. We softened everything by taking the existing fireplace out and creating a transitional great stone wall for both the modern simplistic fireplace and the TV. Two seamless bookcases were designed to blend in with all the woodwork on either end of the fireplace and give flexibly to display special and meaningful pieces from our homeowners’ travels. The transitional refreshment of colors and vibe in this room was finished with a bronze Markos flush mount light fixture.
Susan Gilmore Photography

 StudioLAB
Across from Hudson River Park, the Classic 7 pre-war apartment had not renovated in over 50 years. The new owners, a young family with two kids, desired to open up the existing closed in spaces while keeping some of the original, classic pre-war details. Dark, dimly-lit corridors and clustered rooms that were a detriment to the brilliant natural light and expansive views the existing apartment inherently possessed, were demolished to create a new open plan for a more functional style of living. Custom charcoal stained white oak herringbone floors were laid throughout the space. The dark blue lacquered kitchen cabinets provide a sharp contrast to the otherwise neutral colored space. A wall unit in the same blue lacquer floats on the wall in the Den.

 Lisa Gabrielson Design
Suburban kitchen remodel for a crisp urban farmhouse look. Photo: Lauren Rubinstein
Example of a transitional u-shaped eat-in kitchen design in Atlanta with a farmhouse sink, shaker cabinets, white cabinets, white backsplash, subway tile backsplash, stainless steel appliances and granite countertops
Example of a transitional u-shaped eat-in kitchen design in Atlanta with a farmhouse sink, shaker cabinets, white cabinets, white backsplash, subway tile backsplash, stainless steel appliances and granite countertops
Find the right local pro for your project

 Dura Supreme Cabinetry
This gray and transitional kitchen remodel bridges the gap between contemporary style and traditional style. The dark gray cabinetry, light gray walls, and white subway tile backsplash make for a beautiful, neutral canvas for the bold teal blue and yellow décor accented throughout the design.
Designer Gwen Adair of Cabinet Supreme by Adair did a fabulous job at using grays to create a neutral backdrop to bring out the bright, vibrant colors that the homeowners love so much.
This Milwaukee, WI kitchen is the perfect example of Dura Supreme's recent launch of gray paint finishes, it has been interesting to see these new cabinetry colors suddenly flowing across our manufacturing floor, destined for homes around the country. We've already seen an enthusiastic acceptance of these new colors as homeowners started immediately selecting our various shades of gray paints, like this example of “Storm Gray”, for their new homes and remodeling projects!
Dura Supreme’s “Storm Gray” is the darkest of our new gray painted finishes (although our current “Graphite” paint finish is a charcoal gray that is almost black). For those that like the popular contrast between light and dark finishes, Storm Gray pairs beautifully with lighter painted and stained finishes.
Request a FREE Dura Supreme Brochure Packet:
http://www.durasupreme.com/request-brochure

Inspiration for a contemporary open concept light wood floor living room remodel in Chicago with white walls, a standard fireplace and a wall-mounted tv

 Matthew Bolt Graphic Design
Example of a transitional freestanding bathtub design in San Francisco
Example of a transitional freestanding bathtub design in San Francisco
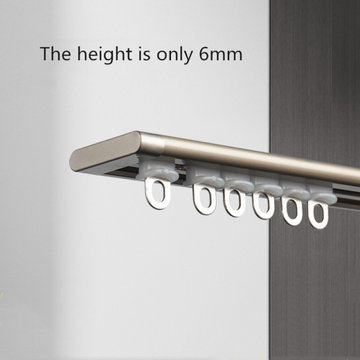
 Curtains4Australia
CHRY55 thin curtain rail is made of aluminum. It's only 6mm in height, it is thinner than a cell phone. This makes it an ideal choice for those who prefer a minimalist and sleek look. There are two colours available, white and champagne, allowing you to match it perfectly with your interior decor. This concealed ceiling curtain track is is mounted without brackets, presenting a seamless appearance. This new design doesn't hide dust, ensuring easy cleaning and maintenance. Whether you're renovating your living room, bedroom, or any other space. This thin curtain rail will add a touch of sophistication while providing practical functionality. You can install them easily and enjoy the benefits of their thin and dust-free design.

Sponsored
Columbus, OH

Wannemacher Interiors
Customized Award-Winning Interior Design Solutions in Franklin Cnty OH
 Curtains4Australia
CHRY55 thin curtain rail is made of aluminum. It's only 6mm in height, it is thinner than a cell phone. This makes it an ideal choice for those who prefer a minimalist and sleek look. There are two colours available, white and champagne, allowing you to match it perfectly with your interior decor. This concealed ceiling curtain track is is mounted without brackets, presenting a seamless appearance. This new design doesn't hide dust, ensuring easy cleaning and maintenance. Whether you're renovating your living room, bedroom, or any other space. This thin curtain rail will add a touch of sophistication while providing practical functionality. You can install them easily and enjoy the benefits of their thin and dust-free design.

 RENOVATIONS GROUP, INC
Example of a mid-sized transitional open concept medium tone wood floor living room design in Milwaukee with beige walls, a corner fireplace, a stone fireplace and a wall-mounted tv

 Axial Arts Architecture
Sited on 35- acres, this rustic cabin was laid out to accommodate the client’s wish for a simple home comprised of 3 connected building forms. The primary form, which includes the entertainment, kitchen, and dining room areas, is built from beetle kill pine harvested on site. The other two forms are sited to take full advantage of spectacular views while providing separation of living and garage spaces. LEED Silver certified.

 JH Designs, LLC.
RealTourCast | Tim Furlong Jr. | realtourcast.com
Elegant formal dark wood floor living room photo in Louisville with beige walls, a standard fireplace and a wall-mounted tv
Elegant formal dark wood floor living room photo in Louisville with beige walls, a standard fireplace and a wall-mounted tv
 Curtains4Australia
CHRY55 thin curtain rail is made of aluminum. It's only 6mm in height, it is thinner than a cell phone. This makes it an ideal choice for those who prefer a minimalist and sleek look. There are two colours available, white and champagne, allowing you to match it perfectly with your interior decor. This concealed ceiling curtain track is is mounted without brackets, presenting a seamless appearance. This new design doesn't hide dust, ensuring easy cleaning and maintenance. Whether you're renovating your living room, bedroom, or any other space. This thin curtain rail will add a touch of sophistication while providing practical functionality. You can install them easily and enjoy the benefits of their thin and dust-free design.

 Quality Window and Door
Robert Gurney Architects, Think Make Build, Quality Window & Door Inc. , Weather Shield.
Study room - contemporary built-in desk light wood floor study room idea in DC Metro with white walls and no fireplace
Study room - contemporary built-in desk light wood floor study room idea in DC Metro with white walls and no fireplace



 Smallworks Studios & Laneway Housing
Small transitional kitchen photo in Vancouver with green backsplash and an island

 O’Hara Interiors
Martha O'Hara Interiors, Interior Design & Photo Styling | City Homes, Builder | Troy Thies, Photography
Please Note: All “related,” “similar,” and “sponsored” products tagged or listed by Houzz are not actual products pictured. They have not been approved by Martha O’Hara Interiors nor any of the professionals credited. For information about our work, please contact design@oharainteriors.com.

 MODEL DESIGN INC.
Photography by Chipper Hatter
Example of a mid-sized classic master gray tile and stone tile porcelain tile freestanding bathtub design in Los Angeles with an undermount sink, recessed-panel cabinets, white cabinets, marble countertops, a one-piece toilet and white walls
Example of a mid-sized classic master gray tile and stone tile porcelain tile freestanding bathtub design in Los Angeles with an undermount sink, recessed-panel cabinets, white cabinets, marble countertops, a one-piece toilet and white walls
 RENOVATIONS GROUP, INC
Inspiration for a mid-sized transitional open concept medium tone wood floor living room remodel in Milwaukee with beige walls, a corner fireplace, a stone fireplace and a wall-mounted tv



 Barrett Homes
Inspiration for a transitional dark wood floor nursery remodel in Chicago with blue walls
 RENOVATIONS GROUP, INC
Living room - mid-sized transitional open concept medium tone wood floor living room idea in Milwaukee with beige walls, a corner fireplace, a stone fireplace and a wall-mounted tv

 Kelly Nelson Designs
Open concept kitchen - coastal medium tone wood floor and brown floor open concept kitchen idea in Philadelphia with an undermount sink, shaker cabinets, white cabinets, green backsplash, glass tile backsplash, stainless steel appliances, an island and white countertops
15