
Search results for "Free mount ceiling" in Home Design Ideas

 Walker Home Design
Large elegant open concept light wood floor and brown floor family room photo in Salt Lake City with gray walls, a standard fireplace, a stone fireplace and a wall-mounted tv

 Habachy Designs
Photo by Jeff Roffman
Bathroom - mid-sized contemporary black tile and ceramic tile porcelain tile and black floor bathroom idea in Atlanta with a trough sink, black walls and flat-panel cabinets
Bathroom - mid-sized contemporary black tile and ceramic tile porcelain tile and black floor bathroom idea in Atlanta with a trough sink, black walls and flat-panel cabinets

Find the right local pro for your project


 Our Town Plans
Faith Allen
Inspiration for a mid-sized transitional u-shaped medium tone wood floor eat-in kitchen remodel in Atlanta with a farmhouse sink, shaker cabinets, gray cabinets, white backsplash, ceramic backsplash and stainless steel appliances
Inspiration for a mid-sized transitional u-shaped medium tone wood floor eat-in kitchen remodel in Atlanta with a farmhouse sink, shaker cabinets, gray cabinets, white backsplash, ceramic backsplash and stainless steel appliances

 Closet Factory - Colorado
Libbie Holmes Photography
Example of a classic gender-neutral carpeted and beige floor walk-in closet design in Denver with open cabinets and dark wood cabinets
Example of a classic gender-neutral carpeted and beige floor walk-in closet design in Denver with open cabinets and dark wood cabinets



Sponsored
Delaware, OH

Buckeye Basements, Inc.
Central Ohio's Basement Finishing ExpertsBest Of Houzz '13-'21

 Knickerbocker By Design
Susan Scott
Bedroom - mid-sized transitional guest medium tone wood floor and brown floor bedroom idea in New York with white walls
Bedroom - mid-sized transitional guest medium tone wood floor and brown floor bedroom idea in New York with white walls

 Risa Boyer Architecture
Derek Sergison
Small minimalist 3/4 white tile and porcelain tile travertine floor and gray floor walk-in shower photo in Portland with a trough sink, flat-panel cabinets, dark wood cabinets and white walls
Small minimalist 3/4 white tile and porcelain tile travertine floor and gray floor walk-in shower photo in Portland with a trough sink, flat-panel cabinets, dark wood cabinets and white walls


 Phi Builders + Architects
Sarah Szwajkos Photography
Architect Joe Russillo
Example of a large trendy master beige tile and porcelain tile marble floor freestanding bathtub design in Portland Maine with a one-piece toilet, beige walls, a vessel sink, flat-panel cabinets, light wood cabinets and solid surface countertops
Example of a large trendy master beige tile and porcelain tile marble floor freestanding bathtub design in Portland Maine with a one-piece toilet, beige walls, a vessel sink, flat-panel cabinets, light wood cabinets and solid surface countertops


 JBN WoodCraft & Design
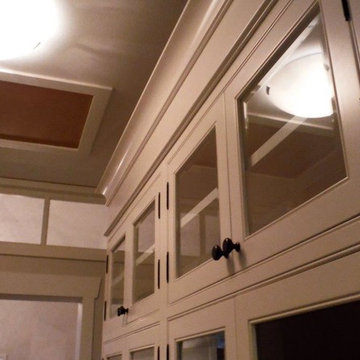
New crown molding and mantle in this remodel.
Inspiration for a mid-sized transitional carpeted bedroom remodel in San Diego with beige walls and no fireplace
Inspiration for a mid-sized transitional carpeted bedroom remodel in San Diego with beige walls and no fireplace

Sponsored
Fredericksburg, OH

High Point Cabinets
Columbus' Experienced Custom Cabinet Builder | 4x Best of Houzz Winner


 User
Clouds painted on ceiling of bedroom awaiting the arrival of new baby.
Bedroom - traditional bedroom idea in San Diego
Bedroom - traditional bedroom idea in San Diego

 Liggero Architecture, LLC
This is a close up of the mini archway one sees as they enter the two story entry foyer. The space beyond features the stars leading to the lower level of the house. This is the view looking from the stairs up to the the alcove above the entry door. A mini balcony fabricated from cherry timers was located above the door....The entry foyer crystal chandelier is seen at the top of the photo..
 User
BEFORE
Example of a large classic underground laminate floor and beige floor basement design in Detroit with beige walls and no fireplace
Example of a large classic underground laminate floor and beige floor basement design in Detroit with beige walls and no fireplace

Sponsored
Columbus, OH

Hope Restoration & General Contracting
Columbus Design-Build, Kitchen & Bath Remodeling, Historic Renovations



 Morris Lare
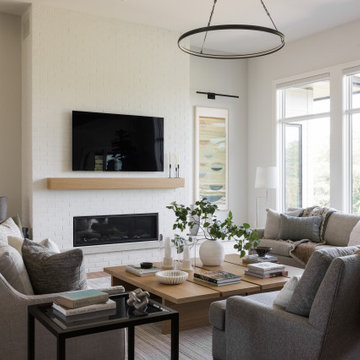
Inspiration for a large transitional open concept light wood floor living room remodel with white walls, a standard fireplace, a brick fireplace and a wall-mounted tv
241