
Search results for "Free offering" in Home Design Ideas
 KCBR Design | Remodel
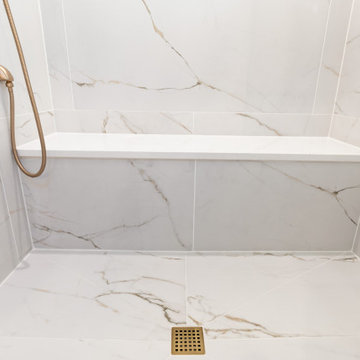
This primary bathroom remodel has a transitional design style showcasing a blend of modern and traditional elements, creating a fresh and timeless aesthetic. The project features a spacious walk-in shower, complete with a custom bench and a convenient product niche for storing shower essentials. A luxurious free-standing tub adds a touch of elegance to the space, providing a perfect spot for relaxation. To enhance functionality and comfort, a towel warmer is installed, ensuring warm and cozy towels after a soothing bath or shower. The vanity area is adorned with LED lighted mirrors, offering ample illumination for daily grooming tasks. Additionally, a telescoping makeup mirror is included, making the morning routine effortless and efficient. Overall, this primary bathroom remodel combines style and practicality, providing a tranquil and inviting space for rejuvenation.
 Get My Rugs LLC
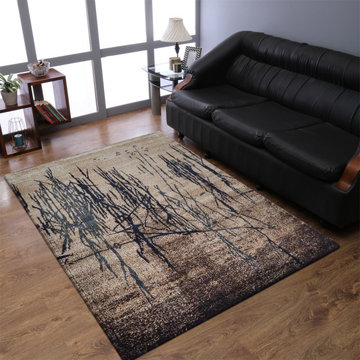
Explore our exquisite collection of rugs, where style meets practicality. Introducing our trending line of machine-washable rugs, a perfect blend of fashion and functionality. These washable rugs redefine convenience, offering easy maintenance without compromising on aesthetics. Transform your living spaces with our versatile range of rugs, designed to elevate your decor while ensuring hassle-free care. Discover the beauty of rugs that not only make a statement but also stand up to the demands of modern living. Upgrade your home with the perfect combination of trendsetting design and the convenience of machine-washable elegance.
 Tulip Remodeling
Schedule your free estimate now https://calendly.com/tulipremodeling! At Tulip Remodeling, we are dedicated to providing you with design ideas, quality materials, and expert craftsmanship to ensure your complete satisfaction! We specialize in full home remodeling, with a particular focus on bathroom renovations. ??
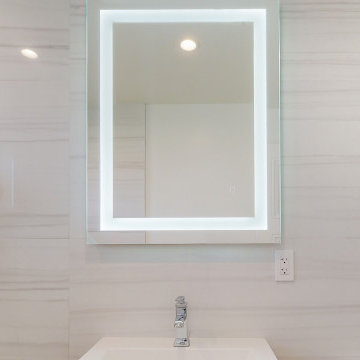
Tulip Remodeling offers a comprehensive bathroom remodeling service. In this project, we completely transformed the bathroom by tiling it from floor to ceiling with a stunning, invisible tile design. The vanity is a floating wooden piece, complemented by a built-in shelf in the bathtub area. For lighting, we installed a mirror with integrated lights and LED recessed lights to enhance the overall ambiance. ?✨
Find the right local pro for your project

 McCorkle Designs
Our Victoria Style Pool tables are all Custom made to order! Regulation size billiard pool table's . We also offer Free shipping nationwide un-assembled in 5-6 pieces, Or Upgrade to White Glove Installation for an additional $325. Customizable finishes, non-slate(Or add for an additional $575).
 JayMarc Homes
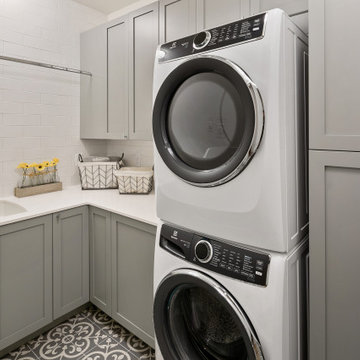
The Victoria's Laundry Room combines practicality and style with its thoughtful design elements. Gray cabinets with silver hardware offer ample storage space for laundry essentials, keeping the room organized and clutter-free. The white subway tile adds a classic and clean aesthetic to the walls, providing a timeless backdrop for the space. Stacked gray laundry machines optimize vertical space, maximizing efficiency in laundry tasks. A white countertop provides a convenient folding area, while a utility sink adds functionality for hand-washing or other cleaning tasks. The Victoria's Laundry Room is designed to streamline the laundry routine, making it a functional and aesthetically pleasing space in the home.
 KCBR Design | Remodel
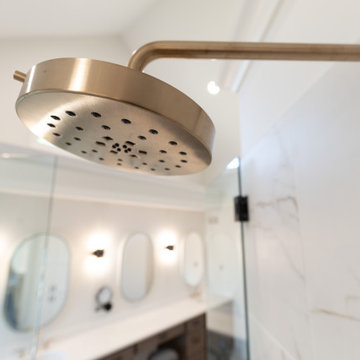
This primary bathroom remodel has a transitional design style showcasing a blend of modern and traditional elements, creating a fresh and timeless aesthetic. The project features a spacious walk-in shower, complete with a custom bench and a convenient product niche for storing shower essentials. A luxurious free-standing tub adds a touch of elegance to the space, providing a perfect spot for relaxation. To enhance functionality and comfort, a towel warmer is installed, ensuring warm and cozy towels after a soothing bath or shower. The vanity area is adorned with LED lighted mirrors, offering ample illumination for daily grooming tasks. Additionally, a telescoping makeup mirror is included, making the morning routine effortless and efficient. Overall, this primary bathroom remodel combines style and practicality, providing a tranquil and inviting space for rejuvenation.
 Brandt & Brandt Contractors, Inc
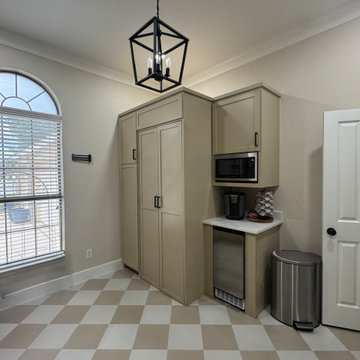
In a strategic reformation of the home’s layout, the washer and dryer were relocated from a confined utility room off the garage into a concealed cabinet within the butler’s pantry. The clients upgraded to a sleek, stackable unit, allowing for a more efficient footprint while freeing up space to create a generously sized utility closet.
With the addition of new electrical and plumbing, the design was further elevated to include a fully integrated coffee bar and built-in ice maker—transforming the pantry into a multifunctional hub tailored for both everyday convenience and entertaining.
Thoughtfully designed and expertly executed, this space seamlessly blends utility with luxury, offering a discreet yet highly functional solution for modern living while enhancing the home’s overall entertaining experience.

Sponsored
Delaware, OH

Buckeye Basements, Inc.
Central Ohio's Basement Finishing ExpertsBest Of Houzz '13-'21
 Dwellify
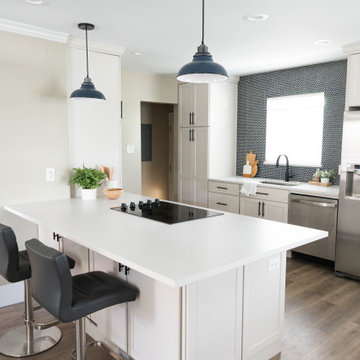
In this home remodeling project, the homeowner's goal was a more open and welcoming kitchen for his family. To create this inviting atmosphere, the wall that previously separated the kitchen from the rest of the home was removed, effectively opening up the space. With the newfound room, a larger island was introduced, becoming the heart of the kitchen and offering ample space for family gatherings and casual dining. A striking penny round tile backsplash was added above the sink, infusing the space with color and visual interest, while new appliance placements were strategically designed to optimize kitchen flow. The incorporation of cabinet accessories contributed to a clutter-free environment, and the addition of benches around the dining table added a cozy and welcoming touch, ensuring that this kitchen has become the ideal hub for family life.

 User
67 Location: Medford Square
Note: Parking included.
We currently have a 2 Bedroom Available: $1250.00
This property has undergone comprehensive renovations & remodeling with specific design guidelines established to accommodate all of the exacting elements.
With a spacious 947 sq. Ft - This unit offers 2 beds 1 bath. New hardwood floors, High End Marble Bathroom, Large Yard/Picnic Area, Laundry, Front Porch, Close to T & Free designated parking space. Walking distance to the upcoming Medford Square & T Stop. It is an ultimate convenience wrapped into an unparalleled Medford lifestyle experience.
Neighborhood Description
Walking distance to the upcoming Medford Square & T Stop. It is an ultimate convenience wrapped into an unparalleled Medford lifestyle experience.
 Home Infatuation
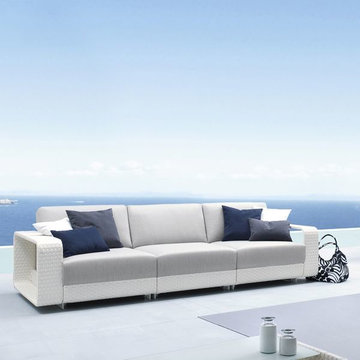
The Hamptons Collection of sofa and lounge chair from Roberti of Italy offers generously sized seating with deep cushions and meticulous craftsmanship.
Matching lounge chairs and an ottoman complete the seating options. A low profile coffee table is partially covered with a tempered glass top leaving the bottom area free for reading materials and accessories.
The distinctive wide bands of Sunweave wicker are woven over epoxy coated aluminum frames producing a clean, elegant contemporary look. 7'' wide armrests also serve as mini end tables.
Furniture cushions have water repellent outdoor foam and are covered with Sunbrella® outdoor acrylic fabric. Sunbrella is extremely resistant to moisture and color fading by sunlight.
The wicker is available in white or musk colors and the cushions in several fabric choices.
 Precision Deck & Fence
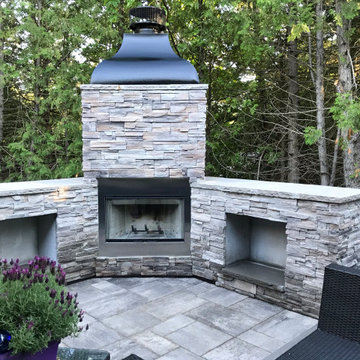
This composite deck provides a maintenance free outdoor living space complete with a fireplace and dining area. This deck doubles as a front entrance, that is if you don't get caught up enjoying the wood fireplace on your way in. Who said you can't stay out on the deck in to the late fall - a cozy fireplace will provide the warmth and ambiance to suit any occasion. The aluminum railing with glass spindles offers an uninterrupted view of the natural Bruce Peninsula landscape.
 Michael & Son Remodeling
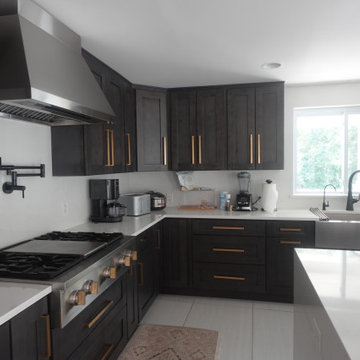
Kitchen remodeling in Mclean VA has never been easier. So, we offer you the best way to renovate your kitchen and bathroom renovations! Want to start your project now? Give us a call and let us start you off with a FREE estimate.
 House & Hinge, LLC
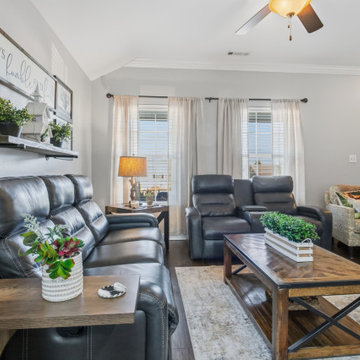
Home staging by House & Hinge, LLC: a living room styled for listing photos with leather seating, a floating shelf gallery wall, greenery and layered textiles. We offer home staging and property presentation for homeowners, Realtors, Airbnb and VRBO owners in Prairie Grove, Farmington, Fayetteville, Springdale, Rogers, Bentonville and across Northwest Arkansas, plus the carpentry and repair work that gets a home listing-ready. Licensed and insured Arkansas residential contractor. Free estimates.

Sponsored
Columbus, OH
Free consultation for landscape design!

Peabody Landscape Group
Columbus' Reliable Landscape Design & Contracting
 Dwellify
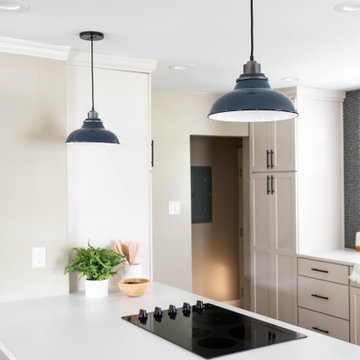
In this home remodeling project, the homeowner's goal was a more open and welcoming kitchen for his family. To create this inviting atmosphere, the wall that previously separated the kitchen from the rest of the home was removed, effectively opening up the space. With the newfound room, a larger island was introduced, becoming the heart of the kitchen and offering ample space for family gatherings and casual dining. A striking penny round tile backsplash was added above the sink, infusing the space with color and visual interest, while new appliance placements were strategically designed to optimize kitchen flow. The incorporation of cabinet accessories contributed to a clutter-free environment, and the addition of benches around the dining table added a cozy and welcoming touch, ensuring that this kitchen has become the ideal hub for family life.
 House & Hinge, LLC
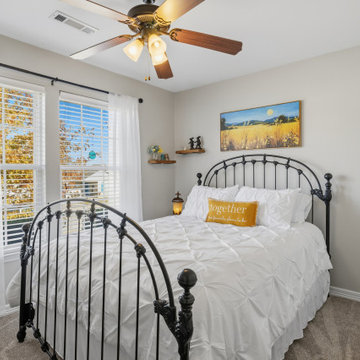
Home staging by House & Hinge, LLC: a bedroom staged with an iron bed frame, crisp white bedding, warm accents and natural light. We offer home staging and property presentation for homeowners, Realtors, Airbnb and VRBO owners in Prairie Grove, Farmington, Fayetteville, Springdale, Rogers, Bentonville and across Northwest Arkansas, plus the carpentry and repair work that gets a home listing-ready. Licensed and insured Arkansas residential contractor. Free estimates.
 Urban Design + Build
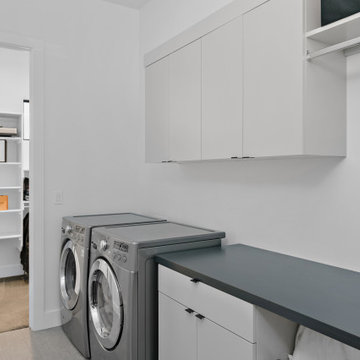
This is a neatly organized laundry room that combines functionality with a clean, minimalist design. The room features front-loading washer and dryer units flanked by a practical countertop for sorting and folding clothes. Above the appliances, white flat-panel cabinetry provides ample storage space, maintaining a clutter-free environment. To the side, open shelving offers easy access to laundry essentials or additional storage boxes. The room is finished with a simple color scheme, featuring white walls that enhance the bright and airy feel, complemented by a contrasting dark countertop that adds a touch of modern sophistication.

 IndoTeak Design
Inspired Bathrooms by IndoTeak Design
IndoTeak Design manufactures and distributes the greenest and most beautiful FSC Certified 100% Teak floors, tiles, and furniture designs in the world. Reclaimed and hand-crafted from vintage buildings slated for demolition or damaged by nature throughout Indonesia, IndoTeak salvages precious old growth teak beams and panels, giving them new life. Using every part of this precious wood, IndoTeak Design believes and practices ZERO waste at it's factory. By developing Aged Teak resources into sustainable building materials, we offer VOC-free, Formaldehyde-free products with a rich environmental story and ornate history which simultaneously contribute to a projects' LEED certification. Vertically integrated, IndoTeak Design can fill orders from under 1,000 sq ft to 50,000 sq ft plus. Watch for our furniture line launching soon.



 Michael Nash Design, Build & Homes
This young growing family was in desperate need of a Master suite for the themselves. They wanted to convert their loft and old small bathroom into their master suite.
This small family home located in heart of City of Falls Church.
The old bathroom and closet space were under the front dormer and which 7 ½ feet ceiling height, small closet, vinyl floor, oddly placed toilet and literally lots of wasted space.
The wanted it all, high ceiling, large shower, big free-standing tub, decorative old look tile, private commode area, lots of storage, bigger vanities and much much more
Agreed to get their full wish list done and put our plans into action. That meant take down ceiling joist and raise up the entire ceiling. Raise up the front dormer to allow new shower placement.
The double headed large shower stall tiled in with Persian rug flower pattern floor tile and dome ceiling behind the Barn style glass enclosure is the feature wall of this project.
The toilet was relocated in a corner behind frosted glass pocket doors, long five panel door style was used to upscale the look of this project.
A new slipper tub was placed where used to be dead space behind small shower area, offering space for large double vanity space as well. A built-in cabinetry with spa look was taken over south wall given more storage.
The wise selection of light color wood plank floor tile contrasting with chrome fixtures, subway wall tiles and flower pattern shower floor creates a soothing bath space.
 KCBR Design | Remodel
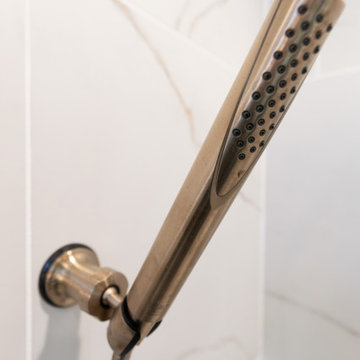
This primary bathroom remodel has a transitional design style showcasing a blend of modern and traditional elements, creating a fresh and timeless aesthetic. The project features a spacious walk-in shower, complete with a custom bench and a convenient product niche for storing shower essentials. A luxurious free-standing tub adds a touch of elegance to the space, providing a perfect spot for relaxation. To enhance functionality and comfort, a towel warmer is installed, ensuring warm and cozy towels after a soothing bath or shower. The vanity area is adorned with LED lighted mirrors, offering ample illumination for daily grooming tasks. Additionally, a telescoping makeup mirror is included, making the morning routine effortless and efficient. Overall, this primary bathroom remodel combines style and practicality, providing a tranquil and inviting space for rejuvenation.
 Bushman Dreyfus Architects
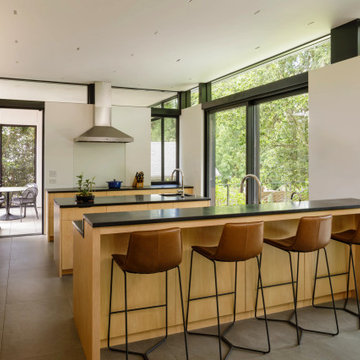
Old meets new: 2024 addition to a 1940 house. Cleanly detailed cabinets, floor-to-ceiling glazing, high ceilings, and views back to the 1940 structure keep the dialogue between old and new going, offering both spacious and cozy spaces for the family that lives here and their visitors. |
2024 AIA Central Virginia Award of Merit in Residential Design |
Photography: Lincoln Barbour Photo
141