
Search results for "Freezer" in Home Design Ideas

 Orren Pickell Building Group
http://www.pickellbuilders.com. Photography by Linda Oyama Bryan.
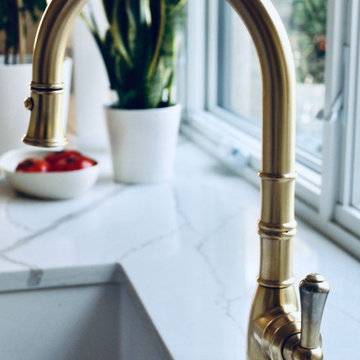
Stainless Steel Kallista "Multiere" 45" Stainless Steel Single Basin Sink set in Taj Mahal brushed 3cm granite countertop. Paneled refrigerator and freezer.


Find the right local pro for your project
 CRD Design Build
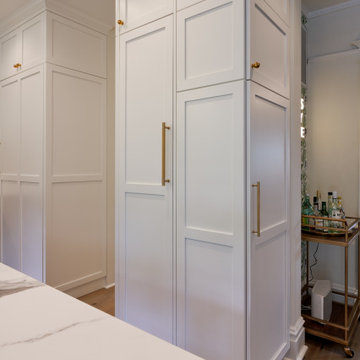
White panels help disguise the refrigerator and separate freezer.
L-shaped medium tone wood floor eat-in kitchen photo in Seattle with white cabinets, marble countertops, white backsplash, marble backsplash, colored appliances, an island and white countertops
L-shaped medium tone wood floor eat-in kitchen photo in Seattle with white cabinets, marble countertops, white backsplash, marble backsplash, colored appliances, an island and white countertops

 User
Gourmet kitchen with a traditional flair
Inspiration for a mid-sized transitional l-shaped porcelain tile eat-in kitchen remodel in Phoenix with a farmhouse sink, raised-panel cabinets, beige cabinets, quartz countertops, multicolored backsplash, mosaic tile backsplash, stainless steel appliances and an island
Inspiration for a mid-sized transitional l-shaped porcelain tile eat-in kitchen remodel in Phoenix with a farmhouse sink, raised-panel cabinets, beige cabinets, quartz countertops, multicolored backsplash, mosaic tile backsplash, stainless steel appliances and an island

Sponsored
Sunbury, OH

J.Holderby - Renovations
Franklin County's Leading General Contractors - 2X Best of Houzz!

 Nathan Homes LLC
Example of a light wood floor kitchen pantry design in Omaha with a farmhouse sink, brick backsplash, stainless steel appliances and an island
 Nathan Homes LLC
Elegant open concept kitchen photo in Omaha with an undermount sink, shaker cabinets, blue cabinets, quartz countertops, stainless steel appliances and an island

 Eleet Fine American Cabinetry
Custom kitchen for a historical home on South Greenway where we used an extended freezer panel on a Wolf Integrated Freezer to hide a support column
Example of a large trendy l-shaped medium tone wood floor and brown floor open concept kitchen design in Miami with a farmhouse sink, beaded inset cabinets, white cabinets, quartz countertops, white backsplash, stone slab backsplash, paneled appliances and an island
Example of a large trendy l-shaped medium tone wood floor and brown floor open concept kitchen design in Miami with a farmhouse sink, beaded inset cabinets, white cabinets, quartz countertops, white backsplash, stone slab backsplash, paneled appliances and an island

 BECKS Quality Cabinets, Inc.
Photographer - Katherine Brannaman
Inspiration for a mid-sized contemporary single-wall medium tone wood floor home bar remodel with flat-panel cabinets, medium tone wood cabinets and quartz countertops
Inspiration for a mid-sized contemporary single-wall medium tone wood floor home bar remodel with flat-panel cabinets, medium tone wood cabinets and quartz countertops

 Redl World Class Kitchens
A world class kitchen disguises everyday function with great form. This integrated fridge and freezer look stunning in a cream lacquer finish.
Eat-in kitchen - large transitional l-shaped light wood floor eat-in kitchen idea in Calgary with beige cabinets, granite countertops, black backsplash, subway tile backsplash, paneled appliances, an island and a farmhouse sink
Eat-in kitchen - large transitional l-shaped light wood floor eat-in kitchen idea in Calgary with beige cabinets, granite countertops, black backsplash, subway tile backsplash, paneled appliances, an island and a farmhouse sink

 Kenorah Design + Build Ltd.
Inspiration for a mid-sized shabby-chic style u-shaped medium tone wood floor open concept kitchen remodel in Vancouver with an undermount sink, shaker cabinets, white cabinets, quartz countertops, white backsplash, mosaic tile backsplash, paneled appliances and no island
Sponsored
Sunbury, OH
J.Holderby - Renovations
Franklin County's Leading General Contractors - 2X Best of Houzz!

 Hanson Construction & Specialty Cabinets, LLC
Vern Grove
Inspiration for a mid-sized modern single-wall laundry closet remodel with shaker cabinets, beige cabinets and beige walls
Inspiration for a mid-sized modern single-wall laundry closet remodel with shaker cabinets, beige cabinets and beige walls

 Studio Dearborn
A colonial waterfront home in Mamaroneck was renovated to add this expansive, light filled kitchen with a rustic modern vibe. Solid maple cabinetry with inset slab doors color matched to Benjamin Moore Super White. Brick backsplash with white cabinetry adds warmth to the cool tones in this kitchen.
A rift sawn oak island features plank style doors and drawers is a rustic contrast to the clean white perimeter cabinetry. Perimeter countertops in Caesarstone are complimented by the White Macauba island top with mitered edge.
Concrete look porcelain tiles are low maintenance and sleek. Copper pendants from Blu Dot mix in warm metal tones. Cabinetry and design by Studio Dearborn. Appliances--Wolf, refrigerator/freezer columns Thermador; Bar stools Emeco; countertops White Macauba. Photography Tim Lenz.


 User
J. Cottingham
Example of a mid-sized minimalist master white tile and porcelain tile porcelain tile alcove shower design in Philadelphia with an undermount sink, shaker cabinets, white cabinets, quartz countertops, a two-piece toilet and blue walls
Example of a mid-sized minimalist master white tile and porcelain tile porcelain tile alcove shower design in Philadelphia with an undermount sink, shaker cabinets, white cabinets, quartz countertops, a two-piece toilet and blue walls
 Pamela Dailey Design
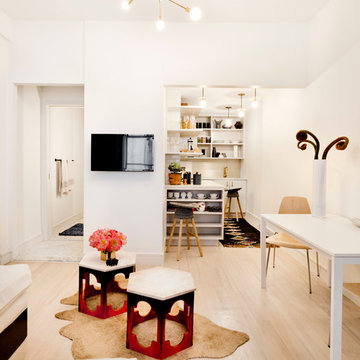
This 400 s.f. studio apartment in NYC’s Greenwich Village serves as a pied-a-terre
for clients whose primary residence is on the West Coast.
Although the clients do not reside here full-time, this tiny space accommodates
all the creature comforts of home.
Bleached hardwood floors, crisp white walls, and high ceilings are the backdrop to
a custom blackened steel and glass partition, layered with raw silk sheer draperies,
to create a private sleeping area, replete with custom built-in closets.
Simple headboard and crisp linens are balanced with a lightly-metallic glazed
duvet and a vintage textile pillow.
The living space boasts a custom Belgian linen sectional sofa that pulls out into a
full-size bed for the couple’s young children who sometimes accompany them.
Efficient and inexpensive dining furniture sits comfortably in the main living space
and lends clean, Scandinavian functionality for sharing meals. The sculptural
handrafted metal ceiling mobile offsets the architecture’s clean lines, defining the
space while accentuating the tall ceilings.
The kitchenette combines custom cool grey lacquered cabinets with brass fittings,
white beveled subway tile, and a warm brushed brass backsplash; an antique
Boucherouite runner and textural woven stools that pull up to the kitchen’s
coffee counter puntuate the clean palette with warmth and the human scale.
The under-counter freezer and refrigerator, along with the 18” dishwasher, are all
panelled to match the cabinets, and open shelving to the ceiling maximizes the
feeling of the space’s volume.
The entry closet doubles as home for a combination washer/dryer unit.
The custom bathroom vanity, with open brass legs sitting against floor-to-ceiling
marble subway tile, boasts a honed gray marble countertop, with an undermount
sink offset to maximize precious counter space and highlight a pendant light. A
tall narrow cabinet combines closed and open storage, and a recessed mirrored
medicine cabinet conceals additional necessaries.
The stand-up shower is kept minimal, with simple white beveled subway tile and
frameless glass doors, and is large enough to host a teak and stainless bench for
comfort; black sink and bath fittings ground the otherwise light palette.
What had been a generic studio apartment became a rich landscape for living.

 A Well Dressed Home
Elegant dark wood floor and brown floor kitchen photo in Dallas with raised-panel cabinets, gray cabinets, black backsplash and white countertops
 Rochon - New York
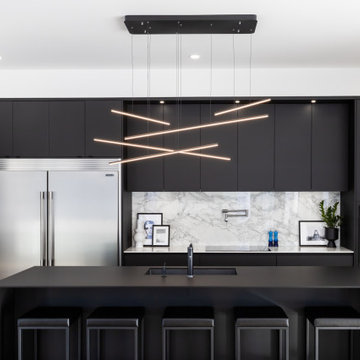
Clean cut, modern, and magnificent!
Rochon custom made black flat panel cabinets and center island set the tone for this open and airy contemporary kitchen and great room. The island lights add a touch of whimsical . The kitchen also features an extra large Frigidaire refrigerator and freezer and wall oven.
148