
Search results for "Freezer" in Home Design Ideas

 Transitions Designs
The Galley sink, faucet & accessories with SubZero integrated refrigerator & freezer columns. This area was reclaimed from the enclosed pantry in the original floorplan. Photo credit: Erika Bierman


Mid-sized elegant single-wall medium tone wood floor and brown floor eat-in kitchen photo in Chicago with shaker cabinets, white cabinets, white backsplash, subway tile backsplash, stainless steel appliances, an island, a farmhouse sink and solid surface countertops
Find the right local pro for your project


 Factor Design Build
Example of a transitional medium tone wood floor kitchen design in Denver with shaker cabinets, gray cabinets, stainless steel appliances, an island and white countertops




Sponsored
Sunbury, OH

J.Holderby - Renovations
Franklin County's Leading General Contractors - 2X Best of Houzz!



 Ann Lowengart Interiors
Adjustable shelving in the butler's pantry allows for storage of all kinds. Whether the owners have taller, stouter, or deeper supplies, they can simply rearrange the shelving to create the room they need.


 Christine Donner Kitchen Design Inc.
So proud to see this kitchen on the cover!
Eat-in kitchen - large cottage u-shaped medium tone wood floor and brown floor eat-in kitchen idea in New York with an undermount sink, flat-panel cabinets, gray cabinets, marble countertops, white backsplash, marble backsplash, stainless steel appliances, an island and white countertops
Eat-in kitchen - large cottage u-shaped medium tone wood floor and brown floor eat-in kitchen idea in New York with an undermount sink, flat-panel cabinets, gray cabinets, marble countertops, white backsplash, marble backsplash, stainless steel appliances, an island and white countertops
Sponsored
Sunbury, OH
J.Holderby - Renovations
Franklin County's Leading General Contractors - 2X Best of Houzz!

 Redstart Design Build
Picture Perfect House
Inspiration for a mid-sized transitional single-wall dark wood floor and brown floor open concept kitchen remodel in Chicago with white cabinets, quartz countertops, white backsplash, stainless steel appliances, an island, white countertops, a farmhouse sink, shaker cabinets and glass tile backsplash
Inspiration for a mid-sized transitional single-wall dark wood floor and brown floor open concept kitchen remodel in Chicago with white cabinets, quartz countertops, white backsplash, stainless steel appliances, an island, white countertops, a farmhouse sink, shaker cabinets and glass tile backsplash

 Kitchens By Clay
Kitchen Designer: Clay Cox; Photos: Frank Berna Photography
Example of a large transitional l-shaped eat-in kitchen design in Miami with shaker cabinets, white cabinets, granite countertops, green backsplash and an island
Example of a large transitional l-shaped eat-in kitchen design in Miami with shaker cabinets, white cabinets, granite countertops, green backsplash and an island

 Chen + Suchart Studio
This custom kitchen is L-shaped to expand the spatial quality of the space behind the full height plain sliced millwork that houses pantry cabinets and the refrigerator and freezer.
The custom concrete, steel, and wood island serves as a complementary counterpoint to the kitchen.
Winquist Photography, Matt Winquist


 Five Star Kitchens
Inspiration for a mid-sized timeless u-shaped ceramic tile kitchen pantry remodel in New York with an undermount sink, white cabinets, granite countertops, beige backsplash, stainless steel appliances and no island
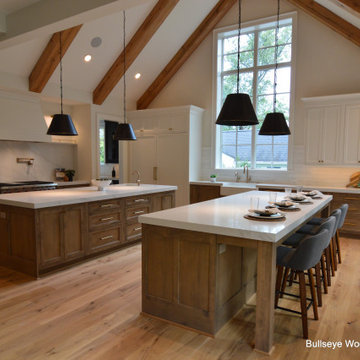
 Bullseye Wood Specialties, L.L.C
Chef's kitchen features double islands, Sub Zero paneled freezer and refrigerator columns, 48" Wolf Dual Fuel Range, Wolf microwave drawer, custom made tapered wood hood flanked by sconces and shallow marble shelving, pot filler, farm sink, island prep sink & island seating for four.

 Eleet Fine American Cabinetry
Custom kitchen for a historical home on South Greenway where we used an extended freezer panel on a Wolf Integrated Freezer to hide a support column
Open concept kitchen - large contemporary l-shaped open concept kitchen idea in Miami with beaded inset cabinets, white cabinets and an island
Open concept kitchen - large contemporary l-shaped open concept kitchen idea in Miami with beaded inset cabinets, white cabinets and an island
151