
Search results for "Freezer" in Home Design Ideas

 Universal Appliance and Kitchen Center
FULL VIEW UV PROTECTED GLASS DOOR
REQUIRES CUSTOM PANEL AND HANDLES
6 SHELVES & FIXED BOTTLE HOLDER
LOW VOLTAGE INTERIOR LIGHTING
SINGLE TEMPERATURE ZONE
APPEARANCE:
Overlay Design
Full View High Altitude Glass Door w/UV Protection
Optional Polished Chrome Handle
Optional Stainless Tubular Handles
Requires Custom Panel and Handles
CAPACITY:
26 Bottle Capacity
CONTROLS:
Single Temperature Zone
CONVENIENCE FEATURES:
Discreet Low Voltage Interior Lighting
Optional Filler Strip for 18" Wide Opening
MANUFACTURERS WARRANTY:
12 Years Parts - Sealed System
2 Years Parts & Labor
5 Years Parts & Labor -Sealed System
RACKS:
6 Standard Shelves (24 Bottle Capacity)
Sturdy, Rustproof Shelving
Fixed Bottle Holder (2 Bottle Capacity)
Accomodates Half- Bottle, 750 ml, Magnum Sizes
Roller-Glide Shelves Faced w/ Natural Cherry Wood
PRODUCT DIMENSIONS:
Depth: 24 Inches
Height: 34 1/16 Inches
Width: 15 1/8 Inches


Find the right local pro for your project

 TKS Design Group
Free ebook, Creating the Ideal Kitchen. DOWNLOAD NOW
This large open concept kitchen and dining space was created by removing a load bearing wall between the old kitchen and a porch area. The new porch was insulated and incorporated into the overall space. The kitchen remodel was part of a whole house remodel so new quarter sawn oak flooring, a vaulted ceiling, windows and skylights were added.
A large calcutta marble topped island takes center stage. It houses a 5’ galley workstation - a sink that provides a convenient spot for prepping, serving, entertaining and clean up. A 36” induction cooktop is located directly across from the island for easy access. Two appliance garages on either side of the cooktop house small appliances that are used on a daily basis.
Honeycomb tile by Ann Sacks and open shelving along the cooktop wall add an interesting focal point to the room. Antique mirrored glass faces the storage unit housing dry goods and a beverage center. “I chose details for the space that had a bit of a mid-century vibe that would work well with what was originally a 1950s ranch. Along the way a previous owner added a 2nd floor making it more of a Cape Cod style home, a few eclectic details felt appropriate”, adds Klimala.
The wall opposite the cooktop houses a full size fridge, freezer, double oven, coffee machine and microwave. “There is a lot of functionality going on along that wall”, adds Klimala. A small pull out countertop below the coffee machine provides a spot for hot items coming out of the ovens.
The rooms creamy cabinetry is accented by quartersawn white oak at the island and wrapped ceiling beam. The golden tones are repeated in the antique brass light fixtures.
“This is the second kitchen I’ve had the opportunity to design for myself. My taste has gotten a little less traditional over the years, and although I’m still a traditionalist at heart, I had some fun with this kitchen and took some chances. The kitchen is super functional, easy to keep clean and has lots of storage to tuck things away when I’m done using them. The casual dining room is fabulous and is proving to be a great spot to linger after dinner. We love it!”
Designed by: Susan Klimala, CKD, CBD
For more information on kitchen and bath design ideas go to: www.kitchenstudio-ge.com

 Grenz Homes, Inc.
Nearing completion in our 2017 spec in Serrano Country Club. Features Thermador's column freezer+refer+wine for a total of 5' of refrigeration.
Example of a large trendy kitchen design in Sacramento
Example of a large trendy kitchen design in Sacramento

 Custom Construction
Recessed Stainless Steel Refrigerator/Freezer, Angled Corner Wall Cabinet, Crown Molding to Soffit, Hardwood Flooring
Large elegant l-shaped light wood floor eat-in kitchen photo in New York with an undermount sink, raised-panel cabinets, medium tone wood cabinets, granite countertops, beige backsplash, porcelain backsplash, stainless steel appliances, beige walls and no island
Large elegant l-shaped light wood floor eat-in kitchen photo in New York with an undermount sink, raised-panel cabinets, medium tone wood cabinets, granite countertops, beige backsplash, porcelain backsplash, stainless steel appliances, beige walls and no island

 La Cuisine Appliances
Stainless steel is a kitchen staple that will never go out of style. In this bright modern kitchen, Liebherr's combined refrigerator-freezer perfectly complements the decor. With Liebherr, you can create a personalized design that reflects your lifestyle. Show off the beautiful stainless steel exterior or create a customized semi built-in look.

Sponsored
Sunbury, OH

J.Holderby - Renovations
Franklin County's Leading General Contractors - 2X Best of Houzz!

 Eleet Fine American Cabinetry
Custom kitchen for a historical home on South Greenway where we used an extended freezer panel on a Wolf Integrated Freezer to hide a support column
Open concept kitchen - large contemporary l-shaped medium tone wood floor and brown floor open concept kitchen idea in Miami with a farmhouse sink, beaded inset cabinets, white cabinets, quartz countertops, white backsplash, stone slab backsplash, paneled appliances and an island
Open concept kitchen - large contemporary l-shaped medium tone wood floor and brown floor open concept kitchen idea in Miami with a farmhouse sink, beaded inset cabinets, white cabinets, quartz countertops, white backsplash, stone slab backsplash, paneled appliances and an island

 Cocobolo Interiors
Example of a large beach style u-shaped dark wood floor and brown floor open concept kitchen design in New York with a farmhouse sink, shaker cabinets, white cabinets, marble countertops, white backsplash, marble backsplash, stainless steel appliances and an island


 Kimberly Tomas Designs
Inspiration for a huge transitional u-shaped dark wood floor and brown floor eat-in kitchen remodel in Detroit with a single-bowl sink, recessed-panel cabinets, white cabinets, quartz countertops, white backsplash, stone slab backsplash, stainless steel appliances, an island and white countertops

 Accent Finishes
 and Construction
Inspiration for a mid-sized contemporary home office remodel in Austin with gray walls
Inspiration for a mid-sized contemporary home office remodel in Austin with gray walls

 McNeill Baker Design Associates
The finishing touches for this Kitchen include custom made stools with hand-painted fabric; a tin ceiling, glazed brick back splash, and Bevelo pendants. The large wood armoire is actually the paneled Sub-Zero refrigerator and freezer towers.
Sponsored
Sunbury, OH
J.Holderby - Renovations
Franklin County's Leading General Contractors - 2X Best of Houzz!

 User
Gourmet kitchen with a traditional flair
Mid-sized transitional l-shaped porcelain tile eat-in kitchen photo in Phoenix with a farmhouse sink, raised-panel cabinets, beige cabinets, quartz countertops, multicolored backsplash, mosaic tile backsplash, stainless steel appliances and an island
Mid-sized transitional l-shaped porcelain tile eat-in kitchen photo in Phoenix with a farmhouse sink, raised-panel cabinets, beige cabinets, quartz countertops, multicolored backsplash, mosaic tile backsplash, stainless steel appliances and an island
 User
Gourmet kitchen with a traditional flair
Example of a mid-sized transitional l-shaped porcelain tile eat-in kitchen design in Phoenix with a farmhouse sink, raised-panel cabinets, beige cabinets, quartz countertops, multicolored backsplash, mosaic tile backsplash, stainless steel appliances and an island
Example of a mid-sized transitional l-shaped porcelain tile eat-in kitchen design in Phoenix with a farmhouse sink, raised-panel cabinets, beige cabinets, quartz countertops, multicolored backsplash, mosaic tile backsplash, stainless steel appliances and an island
 Bullseye Wood Specialties, L.L.C
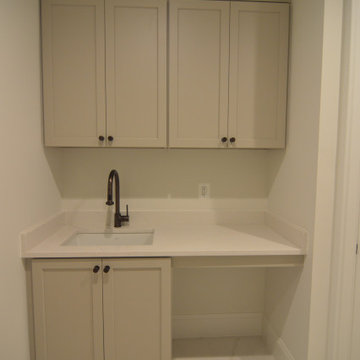
Custom laundry room cabinets in soft Hearthstone Grey paint.
Laundry room - laundry room idea in DC Metro
Laundry room - laundry room idea in DC Metro
 User
Gourmet kitchen with a traditional flair
Mid-sized transitional l-shaped porcelain tile eat-in kitchen photo in Phoenix with a farmhouse sink, raised-panel cabinets, beige cabinets, quartz countertops, multicolored backsplash, mosaic tile backsplash, stainless steel appliances and an island
Mid-sized transitional l-shaped porcelain tile eat-in kitchen photo in Phoenix with a farmhouse sink, raised-panel cabinets, beige cabinets, quartz countertops, multicolored backsplash, mosaic tile backsplash, stainless steel appliances and an island

 Double J Construction Inc dba Double J Renovations
Paul Sivley Photography
Drop-in bathtub - traditional multicolored tile and ceramic tile drop-in bathtub idea in Boise with a drop-in sink, raised-panel cabinets, light wood cabinets, tile countertops and a one-piece toilet
Drop-in bathtub - traditional multicolored tile and ceramic tile drop-in bathtub idea in Boise with a drop-in sink, raised-panel cabinets, light wood cabinets, tile countertops and a one-piece toilet

 Art Goerzen
Tall cabinets provide a place for laundry baskets while abet laminate cabinetry gives ample storage for other household goods
Mid-sized trendy medium tone wood floor and gray floor dedicated laundry room photo in Edmonton with a double-bowl sink, flat-panel cabinets, gray cabinets, laminate countertops, gray walls, a side-by-side washer/dryer and yellow countertops
Mid-sized trendy medium tone wood floor and gray floor dedicated laundry room photo in Edmonton with a double-bowl sink, flat-panel cabinets, gray cabinets, laminate countertops, gray walls, a side-by-side washer/dryer and yellow countertops
 Nathan Homes LLC
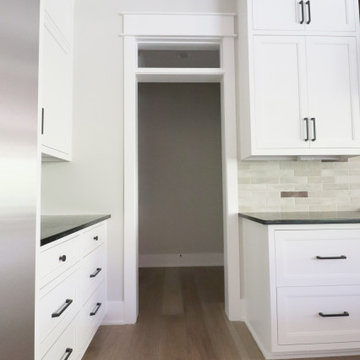
Example of a light wood floor kitchen pantry design in Omaha with a farmhouse sink, brick backsplash, stainless steel appliances and an island
155